Skip main navigation
Off market
  • $1,274,000

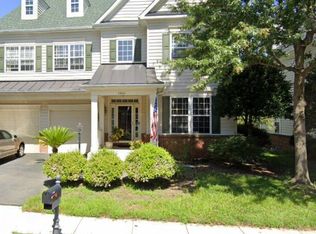
    42662 Frontier Dr, Ashburn, VA 20148

    4beds
    4baths
    5,232sqft
    SingleFamily
    Built in 2005
    8,276 Square Feet Lot
    $1,274,000 Zestimate®
    $244/sqft
    $4,838 Estimated rent

    Home value

    $1,274,000

    $1.21M - $1.34M

    $4,838/mo

    Zestimate® history
    Loading
    Loading...

    Owner options

    List your home for rent

    $4,838/mo

    Rent Zestimate®

    Find your next renter with Zillow Rental Manager. Plus, with online applications, you can quickly screen prospective tenants – for free.

    Learn more

    $4,838/mo

    Rent Zestimate®

    Refinance and save

    $7,825/mo

    Est. payment

    Refinancing to a lower rate could help reduce your monthly payments and save thousands over the life of the loan.

    See today's rates

    $7,825/mo

    Est. payment

    Explore your selling options

    Work with a Zillow partner agent

    Leverage their expertise and Zillow's premium Showcase listings to get your home seen by more buyers.

    Get started

    List with your own agent

    Get your home in front of millions of buyers by listing it on Zillow.

    Learn how to do it

    Sell it yourself

    Take full control of how buyers see your home on Zillow by listing For Sale by Owner (FSBO).

    List your home

    What's special

    Gracious Home. 4/5 Bedroom Colonial with 4.5 baths and over 5,200 finished sq. feet (3774 above grade) House sits premium lot backing to common area. Walk to elementary school. Huge kitchen with eat in and separate sitting area with double sided fireplace. Maintenance free, custom deck. Inside boosts wider-plank hard-woods on main level -- upgraded tile in kitchen -- with loads of granite and working desk area. Moulding, moulding everywhere! Enormous master-suite and bath -- with cherry cabinets and corian counters. Upgraded bathrooms throughout the house -- fine finishes abound with over 150K in upgrades. Finished basement include Huge recreation room, large media room, large den/bedroom, and full bath -- plus storage. House has 9ft ceilings on all levels -- including finished basement. One of Brambleton's finest homes. (updated pictures coming soon! Some pictures just show style of upgrades or rooms at move in. More pictures of finished rooms coming. House is not vacant -- Owner occupied) Priced to sell -- buyer's agents welcome at 3.25% Neighborhood Description Brambleton is a premier community in Eastern Loudoun. Neighborhood style is complimented by parks, bike paths, club house, tennis courts and amenities galore. Walk to town center featuring new shops and preparing for completion of movie theater, Barns & Noble, and new ampatheater. This high-tech, high-end, planned community has homes fully wired with all fiber back-bone -- now receiving premium Verizon fios TV and Internet. Close access to Leesburg and the Dulles Corridor. Brambleton will be just 2-3 miles from the last planned stop on the Metro. Community is building golf course too! Brambleton -- your new hometown.

    This property is off market, which means it's not currently listed for sale or rent on Zillow. This may be different from what's available on other websites or public sources.

    Facts & features

    Interior

    Bedrooms & bathrooms
    • Bedrooms: 4
    • Bathrooms: 4.5
    Heating
    • Forced air, Gas
    Cooling
    • Central
    Appliances
    • Included: Dishwasher, Dryer, Freezer, Garbage disposal, Microwave, Range / Oven, Refrigerator, Washer
    Features
    • Basement: Finished
    • Has fireplace: Yes
    Interior area
    • Total interior livable area: 5,232 sqft

    Property

    Parking
    • Total spaces: 2
    • Parking features: Garage - Attached
    Features
    • Exterior features: Other
    • Has view: Yes
    • View description: Park
    Lot
    • Size: 8,276 sqft
    Details
    • Parcel number: 159279803000

    Construction

    Type & style
    • Home type: SingleFamily
    • Architectural style: Colonial
    Materials
    • Metal
    • Foundation: Concrete
    • Roof: Asphalt
    Condition
    • Year built: 2005

    Community & neighborhood

    Location
    • Region: Ashburn

    HOA & financial

    HOA
    • Has HOA: Yes
    • HOA fee: $215 monthly

    Price history

    DateEventPrice
    9/9/2005Sold$796,072$152/sqft
    Source: Public Record Report a problem

    Public tax history

    YearProperty taxesTax assessment
    2025$9,621 +3.6%$1,195,180 +11.3%
    2024$9,290 +9.8%$1,073,940 +11.1%
    2023$8,459 +4.7%$966,740 +6.5%
    2022$8,077 +4%$907,530 +14.5%
    2021$7,768 +2.5%$792,650 +8.3%
    2020$7,577 0%$732,090 +6.3%
    2019$7,577 +4.9%$688,630 +3.4%
    2018$7,227 -2.4%$666,040 +1.2%
    2017$7,407 -2.4%$658,400 -0.6%
    2016$7,591 $662,250 +35%
    2015$7,591 +0.2%$490,630 +2.7%
    2014$7,576 +5.5%$477,710 +12%
    2013$7,182 $426,630
    2012-- --
    2011-- --
    2010-- --
    2009-- $617,900 -11.8%
    2008-- $700,200 -0.4%
    2007-- $703,100 -10.1%
    2006-- $781,700

    Find assessor info on the county website

    Neighborhood: 20148

    Nearby schools

    GreatSchools rating
    Schools provided by the listing agent
    • Elementary: Legacy
    • High: Briar Woods
    • District: Loudoun

    Source: The MLS. This data may not be complete. We recommend contacting the local school district to confirm school assignments for this home.

    Get a cash offer in 3 minutes
    Find out how much your home could sell for in as little as 3 minutes with a no-obligation cash offer.
    Estimated market value
    $1,274,000
    Get a cash offer in 3 minutes
    Find out how much your home could sell for in as little as 3 minutes with a no-obligation cash offer.
    Estimated market value
    $1,274,000