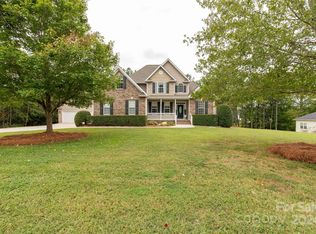
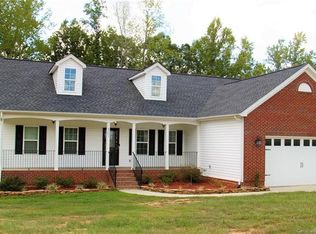
Welcome to 4267 Dashley Circle, a stunning new Craftsman by Autobahn Homes, offering 2,285 sq ft of thoughtfully designed living space across two stories. This 3 bedroom, 2.5 bath home is built for the way you actually live.
The open main floor invites you in with a spacious great room flowing seamlessly into a chef-ready kitchen complete with an island, ideal for gathering, entertaining, and everyday moments. A practical mud room entry keeps the chaos of daily life right where it belongs. Upstairs, the owner's suite serves as a true private retreat, joined by two additional bedrooms, a full hall bath, and a second-floor laundry room that keeps life running smoothly.
Autobahn Homes has made every finish decision with intention selecting a cohesive, high-end palette throughout that feels elevated without being overdone. From the cabinetry to the flooring to the tile work, every detail has been curated for lasting quality and broad appeal. No builder-grade finishes. No upgrade decisions left to you. Just move in.
Built for efficiency as well as beauty, this home features spray foam insulation and a high-efficiency HVAC system delivering superior comfort and lower energy costs year-round compared to standard new construction.
A two-car front-entry garage and a charming covered front porch complete this picture-perfect package. Charlotte-close with Lancaster pricing this is new construction done right.
Active
$540,000
4267 Dashley Cir, Catawba, SC 29704
3beds
2,285sqft
Single Family Residence
Built in 2026
1 Acres Lot
$538,900 Zestimate®
$236/sqft
$-- HOA
What's special
Cohesive high-end palette throughoutCharming covered front porchTwo-car front-entry garageSpacious great roomChef-ready kitchenSpray foam insulationTwo additional bedrooms
- 11 days |
- 134 |
- 4 |
Likely to sell faster than
Zillow last checked:
Listing updated:
Listed by:
Brandy Rheinschmidt brandy@movewithbrandy.com,
Nestlewood Realty, LLC
Source: Canopy MLS as distributed by MLS GRID,MLS#: 4396815
Loading...
Facts & features
Interior
Bedrooms & bathrooms
- Bedrooms: 3
- Bathrooms: 3
- Full bathrooms: 2
- 1/2 bathrooms: 1
Primary bedroom
- Level: Upper
Bedroom s
- Level: Upper
Bathroom half
- Level: Main
Heating
- Central
Cooling
- Central Air
Appliances
- Included: Dishwasher, Disposal
- Laundry: Laundry Room
Features
- Has basement: No
Interior area
- Total structure area: 2,285
- Total interior livable area: 2,285 sqft
- Finished area above ground: 2,285
- Finished area below ground: 0
Property
Parking
- Total spaces: 2
- Parking features: Attached Garage, Garage on Main Level
- Attached garage spaces: 2
Features
- Levels: Two
- Stories: 2
Lot
- Size: 1 Acres
Details
- Parcel number: 6860000196
- Zoning: PD
- Special conditions: Standard
Construction
Type & style
- Home type: SingleFamily
- Property subtype: Single Family Residence
Materials
- Hardboard Siding
- Foundation: Slab
Condition
- New construction: Yes
- Year built: 2026
Details
- Builder name: Autobahn Homes Inc
Utilities & green energy
- Sewer: Septic Installed
- Water: City
Community & HOA
Community
- Subdivision: Harmony Woods
Location
- Region: Catawba
Financial & listing details
- Price per square foot: $236/sqft
- Tax assessed value: $85,000
- Annual tax amount: $283
- Date on market: 6/26/2026
- Cumulative days on market: 11 days
- Listing terms: Cash,Conventional,FHA,VA Loan
- Road surface type: Concrete, Paved
Estimated market value
$538,900
$512,000 - $566,000
$2,704/mo
Price history
| Date | Event | Price |
|---|---|---|
| 6/26/2026 | Listed for sale | $540,000+881.8%$236/sqft |
Source: | ||
| 3/28/2025 | Sold | $55,000-21.4%$24/sqft |
Source: | ||
| 12/10/2024 | Price change | $70,000-22.2%$31/sqft |
Source: | ||
| 11/11/2024 | Listed for sale | $90,000$39/sqft |
Source: | ||
Public tax history
| Year | Property taxes | Tax assessment |
|---|---|---|
| 2025 | $283 +11.8% | $2,070 +15% |
| 2024 | $253 -2.5% | $1,800 |
| 2023 | $259 -0.3% | $1,800 |
| 2022 | $260 -51.4% | $1,800 |
| 2021 | $535 | $1,800 |
| 2020 | -- | $1,800 +1.1% |
| 2019 | -- | $1,780 |
| 2018 | -- | $1,780 |
| 2017 | $223 | $1,780 |
| 2016 | $223 | $1,780 |
| 2014 | $223 | $1,780 |
| 2013 | $223 | $1,780 |
| 2012 | -- | $1,780 |
| 2010 | -- | $1,780 |
| 2009 | -- | $1,780 |
| 2008 | -- | $1,780 -33.3% |
| 2007 | -- | $2,670 |
Find assessor info on the county website
Monthly payment
Est. payment$--/mo
Payment breakdown
Explore the cost of this home by adjusting the details. Changes won't be saved.All calculations are estimates and provided by Zillow, Inc. for informational purposes only. Actual amounts may vary.
HOA fees may include property taxes on listings classified as Co-Ops. Contact the listing agent and/or owner for fee details.
Mortgage interest rates are dependent on a number of factors, including credit score, down payment, and repayment length. Interest rate data provided by Zillow Group Marketplace, Inc. as of 1/1/1970 from various mortgage lenders with which we have lead or other similar arrangements; the Estimated Payment is an average of those rates.
See how much you could borrow to make a competitive offer.
Climate risks
Neighborhood: 29704
Nearby schools
GreatSchools rating
- 8/10Mount Holly Elementary SchoolGrades: PK-5Distance: 3.4 mi
- 3/10Saluda Trail Middle SchoolGrades: 6-8Distance: 7 mi
- 5/10South Pointe High SchoolGrades: 9-12Distance: 7.6 mi
A local agent can set up tours, give advice and negotiate with sellers.
- South Carolina
- York County
- Catawba
- 29704
- 4267 Dashley Cir