Introducing the Bluff Floorplan — a thoughtfully designed home offering the perfect blend of flexibility, comfort, and modern style in a quiet community setting. This versatile floorplan with a spacious 2 bedrooms and office on the main level, including the primary suite. There is also an additional bedroom, full bathroom, and loft space upstairs perfect for entertaining, guests, or multi-generational living. An extended covered patio allows for even more opportunities to personalize the home to fit your lifestyle.
Included features showcase quality finishes throughout, including quartz countertops, shaker-style cabinetry, Gallery Series appliances, luxury vinyl plank flooring throughout the main level living areas, and a beautifully designed owner’s suite with a tile shower and separate garden tub, and tile flooring in all wet areas.
Enjoy peaceful living in a quiet community while still having the prime location within a few minutes of The Crossings in Spring Hill. The Bluff Floorplan combines elevated design and functional spaces tailored to today’s homeowner.
*** For a limited time ONLY: Enjoy $15,000 towards closing costs with preferred lender and title company. Terms and conditions apply.
Active
Price increase: $5.4K (7/29)
$566,391
4268 Bywater Rd Lot 164, Spring Hill, TN 37174
3beds
2,450sqft
:
Get pre-qualified$3,682/mo
Single Family Residence, Residential
Built in 2027
-- sqft lot
$-- Zestimate®
$231/sqft
$90/mo HOA
What's special
Shaker-style cabinetryExtended covered patioGallery series appliancesQuartz countertopsPrimary suiteQuality finishes throughout
- 15 days |
- 18 |
- 0 |
Likely to sell faster than
Zillow last checked:
Listing updated:
Listed by:
Kelleigh League 615-767-6131,
The New Home Group, LLC 615-437-3798
Source: RealTracs MLS as distributed by MLS GRID,MLS#: 3287909
Facts & features
Interior
Bedrooms & bathrooms
- Bedrooms: 3
- Bathrooms: 3
- Full bathrooms: 3
- Main level bedrooms: 2
Bedroom 1
- Features: Suite
- Level: Suite
- Area: 208 Square Feet
- Dimensions: 13x16
Bedroom 2
- Area: 130 Square Feet
- Dimensions: 13x10
Bedroom 3
- Area: 156 Square Feet
- Dimensions: 13x12
Primary bathroom
- Features: Suite
- Level: Suite
Dining room
- Area: 120 Square Feet
- Dimensions: 10x12
Living room
- Area: 252 Square Feet
- Dimensions: 14x18
Other
- Features: Office
- Level: Office
- Area: 143 Square Feet
- Dimensions: 13x11
Recreation room
- Features: Second Floor
- Level: Second Floor
- Area: 225 Square Feet
- Dimensions: 15x15
Heating
- Central, Electric
Cooling
- Central Air, Electric
Appliances
- Included: Electric Oven, Cooktop, Dishwasher, Disposal, Microwave
Features
- Air Filter, Entrance Foyer, Extra Closets, Open Floorplan, Pantry, Walk-In Closet(s)
- Flooring: Carpet, Luxury Vinyl, Tile
- Basement: None
- Number of fireplaces: 1
- Fireplace features: Electric
Interior area
- Total structure area: 2,450
- Total interior livable area: 2,450 sqft
- Finished area above ground: 2,450
Property
Parking
- Total spaces: 2
- Parking features: Garage Door Opener, Garage Faces Front
- Attached garage spaces: 2
Features
- Levels: Two
- Stories: 2
- Patio & porch: Patio, Covered
- Pool features: Association
Details
- Special conditions: Standard
- Other equipment: Air Purifier
Construction
Type & style
- Home type: SingleFamily
- Property subtype: Single Family Residence, Residential
Materials
- Fiber Cement, Brick
Condition
- New construction: Yes
- Year built: 2027
Utilities & green energy
- Sewer: Public Sewer
- Water: Public
- Utilities for property: Electricity Available, Water Available, Underground Utilities
Community & HOA
Community
- Subdivision: Arbor Valley
HOA
- Has HOA: Yes
- Amenities included: Clubhouse, Fitness Center, Playground, Pool, Tennis Court(s), Underground Utilities
- Services included: Recreation Facilities
- HOA fee: $90 monthly
Location
- Region: Spring Hill
Financial & listing details
- Price per square foot: $231/sqft
- Annual tax amount: $3,500
- Date on market: 7/17/2026
- Date available: 02/04/2027
- Electric utility on property: Yes
Estimated market value
Not available
Estimated sales range
Not available
Not available
Price history
| Date | Event | Price |
|---|---|---|
| 7/29/2026 | Price change | $566,391+1%$231/sqft |
Source:  RealTracs MLS as distributed by MLS GRID #3287909 Report a problem RealTracs MLS as distributed by MLS GRID #3287909 Report a problem | ||
| 7/17/2026 | Listed for sale | $560,957$229/sqft |
Source: RealTracs MLS as distributed by MLS GRID #3287909 Report a problem | ||
Public tax history
Tax history is unavailable.
Monthly payment
Est. payment
Payment breakdown
Explore the cost of this home by adjusting the details. Changes won't be saved.Climate risks
Neighborhood: 37174
Nearby schools
GreatSchools rating
- 7/10Spring Hill Elementary SchoolGrades: PK-4Distance: 1.3 mi
- 6/10Spring Hill Middle SchoolGrades: 5-8Distance: 1.6 mi
- 4/10Spring Hill High SchoolGrades: 9-12Distance: 3.1 mi
Schools provided by the listing agent
- Elementary: Spring Hill Elementary
- Middle: Spring Hill Middle School
- High: Spring Hill High School
Source: RealTracs MLS as distributed by MLS GRID. This data may not be complete. We recommend contacting the local school district to confirm school assignments for this home.
- $517,9902 bd3 ba1.8k sqft1875 Bluestem Rd, Spring Hill, TN 37174New Construction
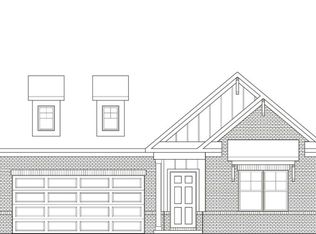
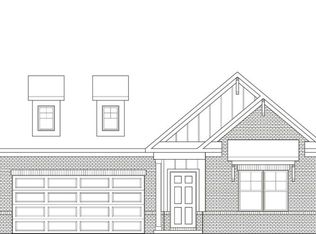
- $572,0443 bd3 ba2.4k sqft4271 Bywater Way LOT 146, Spring Hill, TN 37174New Construction
- $578,1853 bd3 ba2.4k sqft3177 Arbor Valley Rd LOT 173, Spring Hill, TN 37174New Construction

- $552,5255 bd3 ba2.5k sqft3175 Arbor Valley Rd LOT 172, Spring Hill, TN 37174New Construction

- $582,9875 bd4 ba2.8k sqft4278 Bywater Rd LOT 169, Spring Hill, TN 37174New Construction
- $525,0294 bd3 ba2.2k sqft3173 Arbor Valley Rd LOT 171, Spring Hill, TN 37174New Construction
- $568,9905 bd4 ba2.9k sqft2952 Arbor Valley Rd, Spring Hill, TN 37174New Construction
- $596,7515 bd4 ba2.9k sqft4627 Bywater Rd LOT 148, Spring Hill, TN 37174New Construction
A local agent can set up tours, give advice and negotiate with sellers.
A local lender can help you make sure your offer is ready when you are.
Similar homes
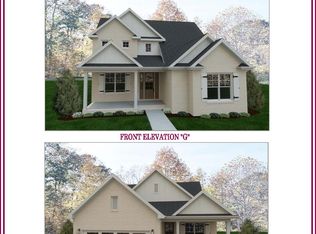
- from $549,9003 bd3 ba2.2k sqft2280 Bluebird Hollow Plan, Bluebird Hollow at Autumn Ridge, Spring Hill, TN 37174New Construction
 Ole South Properties
 - $572,0443 bd3 ba2.4k sqft4271 Bywater Way Lot 146, Spring Hill, TN 37174New Construction
 RealTracs MLS as distributed by MLS GRID
 - $578,1853 bd3 ba2.4k sqft3177 Arbor Valley Rd Lot 173, Spring Hill, TN 37174New ConstructionMLS ID #3287853, Kelleigh League. RealTracs MLS as distributed by MLS GRID
- $565,8384 bd4 ba2.4k sqft4269 Bywater Rd Lot 147, Spring Hill, TN 37174New Construction
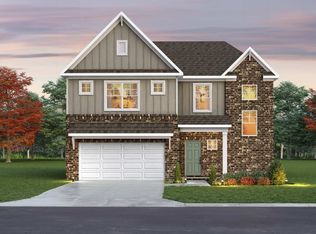 MLS ID #3287884, Kelleigh League. RealTracs MLS as distributed by MLS GRID
 - $566,3913 bd3 ba2.4k sqft4268 Bywater Rd, Spring Hill, TN 37174New ConstructionGoodall Homes
- $557,5604 bd3 ba2.5k sqft4270 Bywater Rd Lot 165, Spring Hill, TN 37174New ConstructionMLS ID #3287903, Kelleigh League. RealTracs MLS as distributed by MLS GRID
- $554,6794 bd3 ba2.3k sqft4263 Bywater Rd Lot 150, Spring Hill, TN 37174New ConstructionMLS ID #3287929, Kelleigh League. RealTracs MLS as distributed by MLS GRID
- $560,0104 bd4 ba2.4k sqft4274 Bywater Rd Lot 167, Spring Hill, TN 37174New ConstructionRealTracs MLS as distributed by MLS GRID
- $558,6294 bd4 ba2.4k sqft4265 Bywater Rd Lot 149, Spring Hill, TN 37174New ConstructionRealTracs MLS as distributed by MLS GRID
- $560,0003 bd3 ba2k sqft2501 Golden Pond Ln, Spring Hill, TN 37174For SaleMLS ID #3243274, Erin Johnston. RealTracs MLS as distributed by MLS GRID
- $572,0443 bd3 ba2.4k sqft4271 Bywater Way, Spring Hill, TN 37174New ConstructionGoodall Homes
- $556,9904 bd3 ba2.3k sqft5005 Wild Oat Cir, Spring Hill, TN 37174New ConstructionMLS ID #3309020, Michael D. Williams. RealTracs MLS as distributed by MLS GRID
- $565,8384 bd4 ba2.4k sqft4269 Bywater Rd, Spring Hill, TN 37174New ConstructionGoodall Homes
- $557,5604 bd3 ba2.5k sqft4270 Bywater Rd, Spring Hill, TN 37174New ConstructionGoodall Homes
- $552,5255 bd3 ba2.5k sqft3175 Arbor Valley Rd Lot 172, Spring Hill, TN 37174New ConstructionMLS ID #3260263, Kelleigh League. RealTracs MLS as distributed by MLS GRID
- $586,4355 bd4 ba2.8k sqft4272 Bywater Rd Lot 166, Spring Hill, TN 37174New ConstructionMLS ID #3287877, Kelleigh League. RealTracs MLS as distributed by MLS GRID
- $578,1853 bd4 ba2.4k sqft3177 Arbor Valley Rd, Spring Hill, TN 37174New ConstructionGoodall Homes
- $558,6294 bd4 ba2.4k sqft4265 Bywater Rd, Spring Hill, TN 37174New ConstructionGoodall Homes
- $560,0104 bd4 ba2.4k sqft4274 Bywater Rd, Spring Hill, TN 37174New ConstructionGoodall Homes
- $568,9905 bd4 ba2.9k sqft2952 Arbor Valley Rd, Spring Hill, TN 37174New ConstructionMLS ID #3260306, Kelleigh League. RealTracs MLS as distributed by MLS GRID
