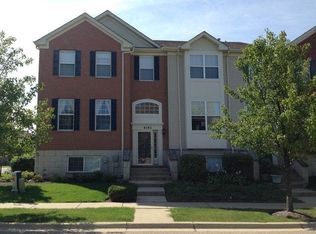
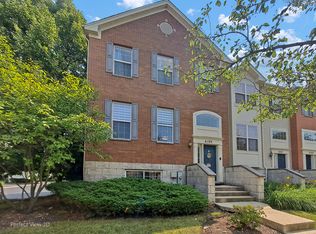
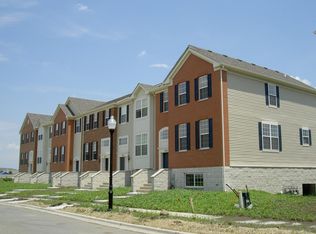
Well maintained Spacious tri-level home with an open floor plan. Neutral color paint and hard flooring on all levels. No carpet. Lots of natural light. Front and back to open green space. Two (possibly 3) bedrooms, 2.5 bath home with a large loft, and a large room bedroom/office/den in a walk-in lower level. Full granite in large kitchen with island and eat-in area. Walk out to a large deck on main level. The house features a master bedroom with attached master bath suite and a walk in closet, spacious in-suite laundry, finished basement, and a 2-car garage. Ideally located close to Metra trains, Interstate I-88, parks, shopping, and restaurants. Highly reputed District 204 schools. Available 8/15/26. Have to view to realize the space. Pictures are pre-occupancy of current tenant. Please do not disturb current tenants. Contact landlord for showings.
Renter is responsible for utilities (gas, electric and water). No smoking allowed. Small pets (maximum 2; upto 20 lbs permitted). Separate pet deposit and pet rent per pet. Minimum 1 year lease. Require good credit score. Credit history and Background check required for all occupants over 18 years of age. Applicant pays for credit and background check. Rental application required.
Townhouse for rent
Accepts Zillow applications
$2,500/mo
Fees may apply
4268 Drexel Ave, Aurora, IL 60504
2beds
1,972sqft
Price may not include required fees and charges. Price shown reflects the lease term provided. Learn more|
Fast & easy Zillow application.
This property accepts Zillow applications. Click 'Apply now' to fill out the online form once and apply to as many participating properties as you want. Just $35 for 30 days.
Townhouse
Available Sat Aug 15 2026
Cats, small dogs OK
Central air
In unit laundry
Attached garage parking
Forced air
What's special
Large loftFinished basementLots of natural lightNeutral color paintOpen floor planSpacious in-suite laundry
- 12 days |
- -- |
- -- |
Zillow last checked:
Listing updated:
Travel times
Facts & features
Interior
Bedrooms & bathrooms
- Bedrooms: 2
- Bathrooms: 3
- Full bathrooms: 2
- 1/2 bathrooms: 1
Heating
- Forced Air
Cooling
- Central Air
Appliances
- Included: Dishwasher, Dryer, Freezer, Microwave, Oven, Refrigerator, Washer
- Laundry: In Unit
Features
- Walk In Closet
- Flooring: Hardwood
Interior area
- Total interior livable area: 1,972 sqft
Property
Parking
- Parking features: Attached
- Has attached garage: Yes
- Details: Contact manager
Features
- Exterior features: Electricity not included in rent, Gas not included in rent, Heating system: Forced Air, Walk In Closet, Water not included in rent
Details
- Parcel number: 0721211138
Construction
Type & style
- Home type: Townhouse
- Property subtype: Townhouse
Building
Management
- Pets allowed: Yes
Community & HOA
Location
- Region: Aurora
Financial & listing details
- Lease term: 1 Year
Price history
| Date | Event | Price |
|---|---|---|
| 6/26/2026 | Listed for rent | $2,500+11.1%$1/sqft |
Source: Zillow Rentals Report a problem | ||
| 8/10/2023 | Listing removed | -- |
Source: Zillow Rentals Report a problem | ||
| 8/3/2023 | Price change | $2,250-6.3%$1/sqft |
Source: Zillow Rentals Report a problem | ||
| 7/14/2023 | Listed for rent | $2,400+33.3%$1/sqft |
Source: Zillow Rentals Report a problem | ||
| 3/24/2021 | Listing removed | -- |
Source: Owner Report a problem | ||
| 12/26/2013 | Listing removed | $1,800$1/sqft |
Source: Owner Report a problem | ||
| 10/27/2013 | Listed for rent | $1,800$1/sqft |
Source: Owner Report a problem | ||
| 12/4/2012 | Sold | $18,500-93.4%$9/sqft |
Source: Public Record Report a problem | ||
| 8/14/2006 | Sold | $281,000$142/sqft |
Source: Public Record Report a problem | ||
Neighborhood: 60504
Nearby schools
GreatSchools rating
- 8/10Owen Elementary SchoolGrades: K-5Distance: 3.7 mi
- 8/10Thayer J Hill Middle SchoolGrades: 6-8Distance: 1.8 mi
- 9/10Metea Valley High SchoolGrades: 9-12Distance: 2.1 mi
There are 3 available units in this apartment building
Nearby cities
Nearby neighborhoods
Nearby zip codes
Nearby rental buildings
- Lincoln Ave South
- Coulter Court
- The Reserve at Summerfield
- Heyday Aurora
- River 967-969
- 321 W Old Indian Trl
- Fox Valley Villages
- 639 North View - 3F
- 116 W Galena
- Butterfield Oaks Apartments
- Sheffer Rd 1116-1120
- Haven on Long Grove
- 251 W Downer
- TGM Springbrook
- Lucca Fox Valley
- Hawthorn at Oakhurst
- 500 Station Apartments
- 443-445 Iowa
- Aurora Heights Apartments
- Luxe Residences of Aurora