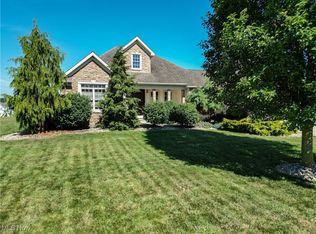
Here’s your opportunity to own this 3-bedroom 3-bathroom home in the very sought after neighborhood of the Summer Winds Development! Located in Canfield Twp and Canfield LSD, you have the opportunity to live in a stand-alone home but take advantage of the clubhouse that has an indoor heated pool, fitness room and community room! You will notice how well cared for this home is from the moment you see it! Beautiful landscaping greets you and leads to a covered front porch! Inside you’ll find an open layout with a dining room that has a tray ceiling, a living room with vaulted ceilings, stone gas fireplace and an entertainment center that stays! Beautiful vinyl flooring runs throughout most of the first floor and leads you into the eat-in kitchen with cute bay window and doors to the deck! The kitchen gives plenty of counter space as well as storage and is equipped with stainless steel appliances! A first-floor laundry is right off the kitchen with washer and dryer, cabinets, and a utility sink! The master bedroom resides on the main floor with a walk-in closet and en-suite with double sinks, jacuzzi tub and stand-up shower! Another bedroom and full bathroom with tub surround are on the first level! Upstairs has a loft area that would be perfect for an office, another living space or a playroom! A full bathroom and third bedroom are on the second floor as well. The full basement has a Gordon Brothers water filtration system, tall ceilings and has the perfect layout to finish if you desire more space! Out back is going to be your summer oasis, with a patio that you will definitely enjoy your morning coffee on and for those summer nights, barbecue on the patio and relax by the fire pit! This house is just what you’ve been looking for!
Closed
Zillow last checked:
Listing updated:
Bought with:
Marty Campana, 275580
Berkshire Hathaway HomeServices Stouffer Realty
Source: MLS Now,MLS#: 5209697 Originating MLS: Akron Cleveland Association of REALTORS
Originating MLS: Akron Cleveland Association of REALTORSPrice history
| Date | Event | Price |
|---|---|---|
| 6/15/2026 | Sold | $475,500+0.1%$238/sqft |
Source:  MLS Now #5209697 Report a problem MLS Now #5209697 Report a problem | ||
| 5/17/2026 | Pending sale | $475,000$238/sqft |
Source: MLS Now #5209697 Report a problem | ||
| 5/15/2026 | Listed for sale | $475,000+93.9%$238/sqft |
Source: MLS Now #5209697 Report a problem | ||
| 7/11/2016 | Sold | $245,000-5.4%$123/sqft |
Source: MLS Now #3752452 Report a problem | ||
| 5/26/2016 | Pending sale | $259,000-1.9%$130/sqft |
Source: Northwood Realty Services #3752452 Report a problem | ||
| 9/1/2015 | Price change | $264,000-2.2%$132/sqft |
Source: Howard Hanna - Canfield #3709285 Report a problem | ||
| 7/31/2015 | Price change | $269,900-1.1%$135/sqft |
Source: Howard Hanna - Canfield #3709285 Report a problem | ||
| 7/12/2015 | Price change | $273,000-0.4%$137/sqft |
Source: Howard Hanna - Canfield #3709285 Report a problem | ||
| 7/3/2015 | Price change | $274,000-1.4%$137/sqft |
Source: Howard Hanna - Canfield #3709285 Report a problem | ||
| 5/14/2015 | Listed for sale | $278,000+15.8%$139/sqft |
Source: Howard Hanna - Canfield #3709285 Report a problem | ||
| 7/23/2013 | Sold | $240,000-2%$120/sqft |
Source: MLS Now #3366539 Report a problem | ||
| 12/7/2012 | Price change | $244,900-2.4%$123/sqft |
Source: Howard Hanna - Canfield #3366539 Report a problem | ||
| 11/27/2012 | Listed for sale | $251,000+20.8%$126/sqft |
Source: Howard Hanna - Canfield #3366539 Report a problem | ||
| 11/30/2009 | Sold | $207,700$104/sqft |
Source: Public Record Report a problem | ||
Get a cash offer in 3 minutes
Find out how much your home could sell for in as little as 3 minutes with a no-obligation cash offer.
Estimated market value
$481,700
