This contemporary 3-4 bedroom ranch in the desirable Summer Winds development is an absolute MUST SEE! When you pull up, you'll notice an impeccably maintained home with stacked stone accents, beautiful landscaping, concrete drive with turn-around and covered front porch perfect for your summer morning coffee! Upon entering the custom double front doors, you are greeted by a completely open floorplan with cathedral ceilings, tile flooring, and recessed lighting. The dining area off to the right has a trayed ceiling featuring a Swarovski Chrystal chandelier. The living area gives plenty of space with a sleek gas fireplace & TV that stays! The dream kitchen is an absolute showstopper with and abundant of cabinets featuring a clean, flat-faced, modern look, white stone countertops, built-in refrigerator, breakfast bar with stools & Swarovski Chrystal pendants! Stainless steel appliances to stay including a beverage cooler, Bosch double ovens & coffee maker (2022) and Miele gas cooktop with range hood. An eat-in area leads out to the newly built covered patio with vaulted ceiling, fan, and large concrete pad perfect for entertaining! First floor laundry room with washer (2023) & dryer (2020), pantry & entry to the 2-car attached garage is right off the kitchen! Two bedrooms and a full bathroom complete with modern vanity and tile along with a tub-surround are in the one hall. The owner's suite access is on the other side of the room offering a split-bedroom floor plan. The owner's bathroom hosts a stand-up, tiled shower, walk-in closet, linen closet and contemporary sink and storage! In the basement, you will find an additional finished room with closet that is perfect for a 4th bedroom, playroom, or office! The rest of the basement has 13-course block, plumbed for a full bathroom & could be easily finished for a multi-functional space! This development also has a clubhouse for use with heated indoor pool, fitness area, & workout room! This home is truly one of a kind!
Closed
$445,000
4290 Nicolina Way, Canfield, OH 44406
3beds
1,938sqft
Single Family Residence
Built in 2009
0.48 Acres Lot
$472,500 Zestimate®
$230/sqft
$2,193 Estimated rent
Home value
$472,500
$411,000 - $543,000
$2,193/mo
Zestimate® history
Owner options
List your home for rent
$2,193/mo
Rent Zestimate®
Find your next renter with Zillow Rental Manager. Plus, with online applications, you can quickly screen prospective tenants – for free.
$2,193/mo
Rent Zestimate®
Refinance and save
$3,109/mo
Est. payment
Refinancing to a lower rate could help reduce your monthly payments and save thousands over the life of the loan.
$3,109/mo
Est. payment
Explore your selling options
Work with a Zillow partner agent
Leverage their expertise and Zillow's premium Showcase listings to get your home seen by more buyers.
Get startedList with your own agent
Get your home in front of millions of buyers by listing it on Zillow.
Learn how to do itSell it yourself
Take full control of how buyers see your home on Zillow by listing For Sale by Owner (FSBO).
List your homeWhat's special
Beautiful landscapingModern vanityContemporary sinkVaulted ceilingTrayed ceilingCompletely open floorplanFirst floor laundry room
Zillow last checked:
Listing updated:
Listed by:
Stacie Maston 330-207-7604 stacie@burganrealestate.com,
Burgan Real Estate
Bought with:
Holly Ritchie, 2001021919
Keller Williams Chervenic Rlty
Source: MLS Now,MLS#: 5141829 Originating MLS: Akron Cleveland Association of REALTORS
Originating MLS: Akron Cleveland Association of REALTORSFacts & features
Interior
Bedrooms & bathrooms
- Bedrooms: 3
- Bathrooms: 2
- Full bathrooms: 2
- Main level bathrooms: 2
- Main level bedrooms: 3
Primary bedroom
- Description: Flooring: Carpet
- Features: High Ceilings, Primary Downstairs, Walk-In Closet(s)
- Level: First
- Dimensions: 14 x 13
Bedroom
- Description: Flooring: Carpet
- Level: First
- Dimensions: 11 x 12
Bedroom
- Description: Flooring: Carpet
- Level: First
- Dimensions: 11 x 11
Primary bathroom
- Description: Flooring: Tile
- Level: First
- Dimensions: 12 x 11
Bathroom
- Description: Flooring: Tile
- Level: First
- Dimensions: 8 x 5
Bonus room
- Description: Flooring: Carpet
- Level: Basement
- Dimensions: 12 x 13
Dining room
- Description: Flooring: Tile
- Features: Chandelier
- Level: First
- Dimensions: 11 x 7
Eat in kitchen
- Description: Flooring: Tile
- Level: First
- Dimensions: 10 x 7
Kitchen
- Description: Flooring: Tile
- Features: Stone Counters
- Level: First
- Dimensions: 16 x 8
Laundry
- Description: Flooring: Tile
- Level: First
- Dimensions: 8 x 6
Living room
- Description: Flooring: Tile
- Features: Cathedral Ceiling(s), Fireplace
- Level: First
- Dimensions: 22 x 16
Heating
- Forced Air, Fireplace(s), Gas
Cooling
- Central Air, Ceiling Fan(s)
Appliances
- Included: Built-In Oven, Cooktop, Dryer, Dishwasher, Disposal, Microwave, Refrigerator, Washer
- Laundry: Main Level
Features
- Ceiling Fan(s), Chandelier, Cathedral Ceiling(s), Eat-in Kitchen, Kitchen Island, Primary Downstairs, Open Floorplan, Stone Counters, Recessed Lighting, Walk-In Closet(s)
- Basement: Full,Interior Entry,Partially Finished,Bath/Stubbed,Sump Pump
- Number of fireplaces: 1
- Fireplace features: Living Room
Interior area
- Total structure area: 1,938
- Total interior livable area: 1,938 sqft
- Finished area above ground: 1,782
- Finished area below ground: 156
Property
Parking
- Total spaces: 2
- Parking features: Additional Parking, Attached, Concrete, Drain, Garage Faces Front, Garage, Storage, Water Available
- Attached garage spaces: 2
Features
- Levels: One
- Stories: 1
- Patio & porch: Rear Porch, Front Porch, Patio
- Has private pool: Yes
- Pool features: Association, Heated, Indoor, In Ground, Community
- Fencing: None
Lot
- Size: 0.48 Acres
- Features: Back Yard, Close to Clubhouse, Irregular Lot, Landscaped
Details
- Parcel number: 260010011.140
Construction
Type & style
- Home type: SingleFamily
- Architectural style: Ranch
- Property subtype: Single Family Residence
Materials
- Stone Veneer, Vinyl Siding
- Foundation: Block
- Roof: Asphalt,Fiberglass
Condition
- Updated/Remodeled
- Year built: 2009
Details
- Builder name: Dicioccio Construction
Utilities & green energy
- Sewer: Public Sewer
- Water: Public
Community & HOA
Community
- Features: Common Grounds/Area, Clubhouse, Fitness Center, Fitness, Pool
- Security: Security System
- Subdivision: Summer Wind Dev
HOA
- Has HOA: Yes
- Services included: Common Area Maintenance, Pool(s), Trash
- HOA fee: $125 monthly
- HOA name: Summer Winds
Location
- Region: Canfield
Financial & listing details
- Price per square foot: $230/sqft
- Tax assessed value: $322,670
- Annual tax amount: $4,171
- Date on market: 7/24/2025
- Cumulative days on market: 54 days
- Listing terms: Cash,Conventional,FHA,VA Loan
Price history
| Date | Event | Price |
|---|---|---|
| 10/7/2025 | Sold | $445,000-3.3%$230/sqft |
Source:  MLS Now #5141829 Report a problem MLS Now #5141829 Report a problem | ||
| 9/16/2025 | Pending sale | $460,000$237/sqft |
Source: MLS Now #5141829 Report a problem | ||
| 8/19/2025 | Price change | $460,000-4%$237/sqft |
Source: MLS Now #5141829 Report a problem | ||
| 7/24/2025 | Listed for sale | $479,000+73.2%$247/sqft |
Source: MLS Now #5141829 Report a problem | ||
| 10/11/2016 | Sold | $276,500-2%$143/sqft |
Source: Public Record Report a problem | ||
| 8/24/2016 | Pending sale | $282,000$146/sqft |
Source: Howard Hanna - Canfield #3705733 Report a problem | ||
| 7/29/2016 | Price change | $282,000-1.7%$146/sqft |
Source: Howard Hanna - Canfield #3705733 Report a problem | ||
| 5/24/2016 | Price change | $287,000-1%$148/sqft |
Source: Howard Hanna - Canfield #3705733 Report a problem | ||
| 3/17/2016 | Price change | $289,900-3.3%$150/sqft |
Source: Howard Hanna - Canfield #3705733 Report a problem | ||
| 10/30/2015 | Price change | $299,900-1.6%$155/sqft |
Source: Howard Hanna - Canfield #3705733 Report a problem | ||
| 8/25/2015 | Price change | $304,900-7.6%$157/sqft |
Source: Howard Hanna - Canfield #3705733 Report a problem | ||
| 7/3/2015 | Price change | $329,900-2.5%$170/sqft |
Source: Howard Hanna - Canfield #3705733 Report a problem | ||
| 6/19/2015 | Price change | $338,500-1.9%$175/sqft |
Source: Howard Hanna - Canfield #3705733 Report a problem | ||
| 5/3/2015 | Listed for sale | $345,000+0.3%$178/sqft |
Source: Howard Hanna - Canfield #3705733 Report a problem | ||
| 11/2/2011 | Listing removed | $344,000$178/sqft |
Source: Howard Hanna - Canfield #3270892 Report a problem | ||
| 10/26/2011 | Listed for sale | $344,000+7.2%$178/sqft |
Source: Howard Hanna - Canfield #3270892 Report a problem | ||
| 1/21/2010 | Sold | $321,000$166/sqft |
Source: Public Record Report a problem | ||
Public tax history
| Year | Property taxes | Tax assessment |
|---|---|---|
| 2025 | $4,260 -0.3% | $112,930 |
| 2024 | $4,275 +1.1% | $112,930 |
| 2023 | $4,229 +1.4% | $112,930 +24.8% |
| 2022 | $4,171 +3.2% | $90,460 |
| 2021 | $4,042 -0.4% | $90,460 |
| 2020 | $4,059 +7.4% | $90,460 +16.3% |
| 2019 | $3,778 +0.9% | $77,800 |
| 2018 | $3,743 -9.5% | $77,800 |
| 2017 | $4,134 +5.4% | $77,800 +10.6% |
| 2016 | $3,921 +2.2% | $70,330 |
| 2015 | $3,838 -0.4% | $70,330 |
| 2014 | $3,853 +3.3% | $70,330 |
| 2013 | $3,732 +12.5% | $70,330 |
| 2012 | $3,317 -1.7% | $70,330 |
| 2011 | $3,376 +8.8% | $70,330 +9.9% |
| 2010 | $3,103 | $64,020 |
Find assessor info on the county website
Neighborhood: 44406
Nearby homes
- $475,5003 bd3 ba1.9k sqft4268 Nicolina Way, Canfield, OH 44406Sold

- $421,3003 bd2 ba1.7k sqft7876 Gibson Rd, Canfield, OH 44406Off Market
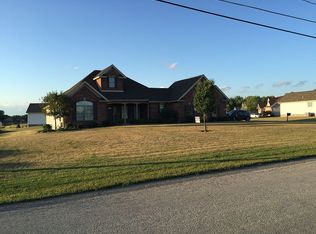
- $506,0003 bd2 ba2.3k sqft3925 Mary Way, Canfield, OH 44406Off Market
- $393,8003 bd3 ba-- sqft59 Nicolina #59, Canfield, OH 44406Off Market
- $437,5003 bd2 ba1.8k sqft3933 Mary Way, Canfield, OH 44406Off Market
- $454,7004 bd2 ba1.8k sqft3913 Mary Way, Canfield, OH 44406Off Market
- $429,5003 bd1 ba1.7k sqft7852 Gibson Rd, Canfield, OH 44406Off Market
- $490,3003 bd3 ba2.1k sqft4246 Nicolina Way, Canfield, OH 44406Off Market
Nearby schools
GreatSchools rating
- 8/10Canfield Village Middle SchoolGrades: 5-8Distance: 2.9 mi
- 8/10Canfield High SchoolGrades: 9-12Distance: 2.4 mi
- 9/10Hilltop Elementary SchoolGrades: K-4Distance: 3.3 mi
Schools provided by the listing agent
- District: Canfield LSD - 5004
Source: MLS Now. This data may not be complete. We recommend contacting the local school district to confirm school assignments for this home.
Get a cash offer in 3 minutes
Find out how much your home could sell for in as little as 3 minutes with a no-obligation cash offer.
Estimated market value
$472,500
Get a cash offer in 3 minutes
Find out how much your home could sell for in as little as 3 minutes with a no-obligation cash offer.
Estimated market value
$472,500
- Ohio
- Mahoning County
- Canfield
- 44406
- 4290 Nicolina Way
Nearby cities
Nearby zip codes
Other Canfield Topics
