Views! Shows like a model home you will love this house! This incredibly kept home is the largest of its series and features main level living with 4 bedrooms and 3 baths with updates throughout! This home welcomes you with engineered flooring at the entry and opens into the beautifully updated kitchen with granite counter tops and stainless steel appliances and large pantry! The family room has beamed ceilings, gas fireplace with mantle and has incredible views! Dining room has wood floors and walks out to the covered patio which features a built in grill, large patio, raised garden and yard area. This outdoor space has incredible views of the mountains and Pikes Peak, backs to open space and is fully enclosed. The master bedroom suite has generous space and is attached to the impressive master bathroom with granite double sinks, porcelain tile floors, over sized shower and huge walk in closet. The main level also features a secondary bedroom that is currently used as a home office and has an additional full bath, 9 foot vaulted beamed ceilings. The finished basement has a large recreation room that can be divided into 2 areas (currently a rec room and movie room), features 2 large bedrooms and a full bath. The basement also features a storage room and the 4th bedroom also has 220v connection that is ideal for an indoor workshop. This home is conveniently located near Peterson AFB with easy access to Schriever AFB, Powers Corridor and the Colorado Springs airport. Schools, shopping, dining and entertainment are minutes away. This home as has a ton of upgraded features including insulated garage with 220v service, upgraded light fixtures, high end manufactured flooring, beamed ceilings, wall built ins, gas fireplace, high end kitchen appliances, upgraded doors and paint, backs to open space, covered back patio and has the feel of a private sanctuary!
Sold for $430,000
Zillow last checked:
Listing updated:
Bought with:
John Korpita MRP
Great Colorado Homes, Inc.
Source: elevateMLS,MLS#: 6987243
Price history
| Date | Event | Price |
|---|---|---|
| 9/4/2026 | Sold | $430,000+0%$151/sqft |
Source:  elevateMLS #6987243 Report a problem elevateMLS #6987243 Report a problem | ||
| 8/13/2026 | Pending sale | $429,900$151/sqft |
Source:  REcolorado as distributed by MLS GRID #5739539 Report a problem REcolorado as distributed by MLS GRID #5739539 Report a problem | ||
| 8/13/2026 | Listed for sale | $429,900$151/sqft |
Source: REcolorado as distributed by MLS GRID #5739539 Report a problem | ||
| 8/6/2026 | Contingent | $429,900$151/sqft |
Source: elevateMLS #6987243 Report a problem | ||
| 8/3/2026 | Price change | $429,900-2.3%$151/sqft |
Source: elevateMLS #6987243 Report a problem | ||
| 6/16/2026 | Price change | $439,900-2.2%$154/sqft |
Source: elevateMLS #6987243 Report a problem | ||
| 5/30/2026 | Listed for sale | $449,900$158/sqft |
Source: elevateMLS #6987243 Report a problem | ||
| 5/26/2026 | Listing removed | $449,900$158/sqft |
Source: My State MLS #11674038 Report a problem | ||
| 4/15/2026 | Price change | $449,900-5.3%$158/sqft |
Source: My State MLS #11674038 Report a problem | ||
| 3/18/2026 | Listed for sale | $474,900+25.9%$167/sqft |
Source: My State MLS #11674038 Report a problem | ||
| 7/2/2019 | Sold | $377,175$132/sqft |
Source: Public Record Report a problem | ||
Nearby homes
- $380,2003 bd4 ba2.1k sqft4248 Quartzite Pl, Colorado Springs, CO 80938Off Market
- $405,0003 bd3 ba2.1k sqft4258 Quartzite Pl, Colorado Springs, CO 80938Sold
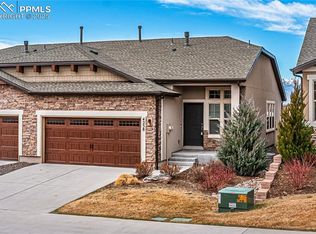
- $505,0004 bd3 ba2.8k sqft4278 Quartzite Pl, Colorado Springs, CO 80938Sold

- $388,5003 bd2 ba1k sqft4248 Quartzite Pl, Colorado Springs, CO 80938Off Market
Sell for more on Zillow
Get a Zillow Showcase℠ listing at no additional cost and you could sell for .
$429,400
2% more
+$8,588
With Zillow Showcase(estimated)
$437,988
