Skip main navigation
    Townhouse for rent
  • Accepts Zillow applications
    $3,300/mo

    Fees may apply

    42689 Tunstall Ter, Ashburn, VA 20147

    4beds
    2,020sqft

    Price may not include required fees and charges. Price shown reflects the lease term provided. Learn more|

    Fast & easy Zillow application.

    This property accepts Zillow applications. Click 'Apply now' to fill out the online form once and apply to as many participating properties as you want. Just $35 for 30 days.

    Townhouse
    Available now
    Cats OK
    Air conditioner, central air
    In unit laundry
    Attached garage parking
    Central, forced air

    What's special

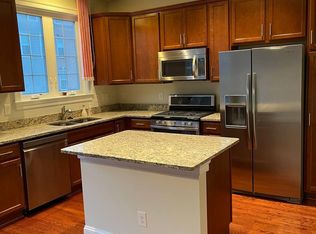
    Granite countertopsBrick-front townhomeFresh paintSpacious layoutModern kitchenBrand-new stainless steel refrigerator
    Experience comfort and convenience in this beautifully maintained brick-front townhome. With fresh paint and elegant hardwood floors in the bedrooms and family room, this home offers a warm and inviting atmosphere. Key Features: Spacious Layout: 3 levels, 4 bedrooms, and 3.5 baths provide ample space for families and entertaining. Modern Kitchen: Includes a brand-new stainless steel refrigerator and dishwasher, complemented by granite countertops for a sleek, modern look. Ample Parking: Enjoy the convenience of a 2-car rear-load garage. Pre-wiring for electrical vehicle Don't miss out on this wonderful rental opportunity. Contact us today to schedule a viewing! Term: The lease shall commence on July 1, 2026, and terminate on June 30, 2027. Rent: The monthly rent shall be $3,500. Payment for last month's rent is due upon execution of this lease agreement. Utilities: The tenant shall be responsible for all utilities, including but not limited to gas, water, electricity, internet service & HOA. Smoking Policy: Smoking of any kind is strictly prohibited within the premises. Signature: By signing below, both parties acknowledge receipt of this lease agreement and agree to comply with all terms and conditions contained herein.
    47 days
    |
    --
    |
    --
    |

    Zillow last checked:

    Listing updated:

    Travel times

    Facts & features

    Interior

    Bedrooms & bathrooms
    • Bedrooms: 4
    • Bathrooms: 4
    • Full bathrooms: 3
    • 1/2 bathrooms: 1
    Heating
    • Central, Forced Air
    Cooling
    • Air Conditioner, Central Air
    Appliances
    • Included: Dishwasher, Microwave Oven, Refrigerator
    • Laundry: In Unit
    Features
    • Flooring: Hardwood, Tile
    Interior area
    • Total interior livable area: 2,020 sqft

    Property

    Parking
    • Parking features: Attached, Garage
    • Has attached garage: Yes
    • Details: Contact manager
    Features
    • Patio & porch: Patio
    Details
    • Additional structures: Garage(s)
    • Parcel number: 153278535000

    Construction

    Type & style
    • Home type: Townhouse
    • Property subtype: Townhouse

    Building

    Management
    • Pets allowed: Yes

    Community & HOA

    Location
    • Region: Ashburn

    Financial & listing details

    • Lease term: 1 Year

    Price history

    DateEventPrice
    7/15/2026Price change$3,300-5.7%$2/sqft
    Source: Zillow Rentals Report a problem
    6/1/2026Listed for rent$3,500+6.1%$2/sqft
    Source: Zillow Rentals Report a problem
    10/25/2025Listing removed$3,300$2/sqft
    Source: Zillow Rentals Report a problem
    10/21/2025Listed for rent$3,300$2/sqft
    Source: Zillow Rentals Report a problem
    5/6/2025Listing removed$3,300$2/sqft
    Source: Zillow Rentals Report a problem
    4/27/2025Listed for rent$3,300$2/sqft
    Source: Zillow Rentals Report a problem
    6/24/2024Listing removed--
    Source: Zillow Rentals Report a problem
    6/18/2024Price change$3,300+3.1%$2/sqft
    Source: Zillow Rentals Report a problem
    5/28/2024Listed for rent$3,200$2/sqft
    Source: Zillow Rentals Report a problem
    12/27/2012Sold$383,135$190/sqft
    Source: Public Record Report a problem

    Neighborhood: Goose Creek Village

    Nearby schools

    GreatSchools rating