Skip main navigation
Sold for $735,000
  • $735,000

    42690 Keiller Ter, Ashburn, VA 20147

    4beds
    3,156sqft
    Townhouse
    Built in 2011
    2,178 Square Feet Lot
    $734,900 Zestimate®
    $233/sqft
    $3,773 Estimated rent

    Home value

    $734,900

    $698,000 - $772,000

    $3,773/mo

    Zestimate® history
    Loading
    Loading...

    Owner options

    List your home for rent

    $3,773/mo

    Rent Zestimate®

    Find your next renter with Zillow Rental Manager. Plus, with online applications, you can quickly screen prospective tenants – for free.

    Learn more

    $3,773/mo

    Rent Zestimate®

    Refinance and save

    $4,563/mo

    Est. payment

    Refinancing to a lower rate could help reduce your monthly payments and save thousands over the life of the loan.

    See today's rates

    $4,563/mo

    Est. payment

    Explore your selling options

    Work with a Zillow partner agent

    Leverage their expertise and Zillow's premium Showcase listings to get your home seen by more buyers.

    Get started

    List with your own agent

    Get your home in front of millions of buyers by listing it on Zillow.

    Learn how to do it

    Sell it yourself

    Take full control of how buyers see your home on Zillow by listing For Sale by Owner (FSBO).

    List your home

    What's special

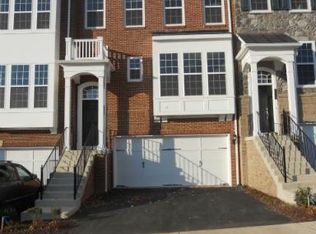
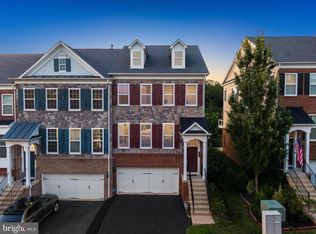
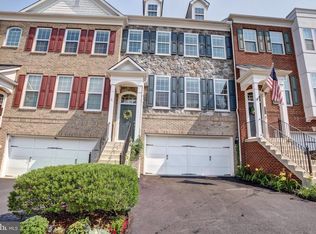
    Spacious and sun‑filled 4‑bedroom, 3.5‑bath home with a 2‑car garage, offering nearly 3,200 sq. ft. of beautifully maintained living space. This 8‑year‑young Pulte Tyler model has been freshly painted and features gleaming hardwood floors throughout the main level, along with brand‑new flooring and new carpet for a truly move‑in‑ready feel. A bright sunroom sits just off the kitchen, leading to a private deck with peaceful wooded views—an ideal spot for morning coffee or quiet evenings.. The gourmet kitchen includes stainless steel appliances, granite countertops, 42" cabinetry, a ceramic tile backsplash, and tile flooring. The walk‑out lower level adds exceptional versatility with a 4th bedroom and full bath, perfect for guests or extended living. The primary suite offers a relaxing soaking tub, and the laundry room—located conveniently on the bedroom level—features a new washer and dryer. Enjoy the feel of a single‑family home at a townhouse price. Community amenities include a beautiful pool with clubhouse, walking trails, and a prime location adjacent to a neighborhood shopping center. Reach out to me to schedule your private showing .

    Zillow last checked:

    Listing updated:

    Listed by:

    Rasha Shammout 703-328-5842,

    EXP Realty, LLC

    Bought with:

    Berith MacFarlane, 0225055681

    Berkshire Hathaway HomeServices PenFed Realty

    Source: Bright MLS,MLS#: VALO2123730MLS Logo

    Facts & features

    Interior

    Bedrooms & bathrooms
    • Bedrooms: 4
    • Bathrooms: 4
    • Full bathrooms: 3
    • 1/2 bathrooms: 1
    • Main level bathrooms: 1
    Basement
    • Area: 0
    Heating
    • Hot Water, Central, Programmable Thermostat, Natural Gas
    Cooling
    • Central Air, Electric
    Appliances
    • Included: Microwave, Dishwasher, Disposal, Dryer, Exhaust Fan, Ice Maker, Oven/Range - Gas, Refrigerator, Cooktop, Washer, Water Heater, Gas Water Heater
    • Laundry: Upper Level
    Features
    • Breakfast Area, Combination Dining/Living, Combination Kitchen/Dining, Crown Molding, Family Room Off Kitchen, Open Floorplan, Eat-in Kitchen, Kitchen - Gourmet, Kitchen - Table Space, Primary Bath(s), Recessed Lighting, Bathroom - Tub Shower, Walk-In Closet(s)
    • Flooring: Carpet, Hardwood, Wood
    • Doors: Six Panel, Sliding Glass
    • Windows: Double Pane Windows, Screens, Vinyl Clad
    • Basement: Finished,Garage Access,Walk-Out Access,Windows
    • Has fireplace: No
    Interior area
    • Total structure area: 3,156
    • Total interior livable area: 3,156 sqft
    • Finished area above ground: 3,156
    • Finished area below ground: 0

    Property

    Parking
    • Total spaces: 2
    • Parking features: Basement, Garage Door Opener, Garage Faces Front, Concrete, Attached
    • Attached garage spaces: 2
    • Has uncovered spaces: Yes
    Accessibility
    • Accessibility features: None
    Features
    • Levels: Three
    • Stories: 3
    • Pool features: Community
    Lot
    • Size: 2,178 Square Feet
    Details
    • Additional structures: Above Grade, Below Grade
    • Parcel number: 153278769000
    • Zoning: R16
    • Special conditions: Standard

    Construction

    Type & style
    • Home type: Townhouse
    • Architectural style: Other
    • Property subtype: Townhouse
    Materials
    • Masonry
    • Foundation: Block
    Condition
    • New construction: No
    • Year built: 2011

    Utilities & green energy

    • Electric: 120/240V, Underground
    • Sewer: Public Sewer
    • Water: Public
    • Utilities for property: Electricity Available, Natural Gas Available, Water Available

    Community & HOA

    Community
    • Features: Pool
    • Subdivision: Goose Creek Village North
    HOA
    • Has HOA: Yes
    • Amenities included: Clubhouse, Common Grounds, Pool
    • Services included: Common Area Maintenance, Management, Pool(s), Snow Removal, Trash
    • HOA fee: $110 monthly
    • HOA name: FIRST SERVICE RESIDENTIAL
    Location
    • Region: Ashburn

    Financial & listing details

    • Price per square foot: $233/sqft
    • Tax assessed value: $716,930
    • Annual tax amount: $5,913
    • Date on market: 4/30/2026
    • Listing agreement: Exclusive Agency
    • Listing terms: Cash,Conventional,Negotiable
    • Ownership: Fee Simple

    Price history

    DateEventPrice
    7/1/2026Sold$735,000-3.9%$233/sqft
    Source: Bright MLS #VALO2123730 Report a problem
    6/6/2026Contingent$764,900$242/sqft
    Source: Bright MLS #VALO2123730 Report a problem
    5/13/2026Price change$764,900-1.3%$242/sqft
    Source: Bright MLS #VALO2123730 Report a problem
    4/30/2026Listed for sale$774,900+39.9%$246/sqft
    Source: Bright MLS #VALO2123730 Report a problem
    8/28/2019Sold$554,000-1.1%$176/sqft
    Source: Public Record Report a problem
    7/21/2019Pending sale$560,000$177/sqft
    Source: Coldwell Banker Residential Brokerage - Leesburg #VALO388690 Report a problem
    7/10/2019Listed for sale$560,000+16.7%$177/sqft
    Source: Coldwell Banker Residential Brokerage #VALO388690 Report a problem
    12/31/2014Sold$480,000-4%$152/sqft
    Source: Public Record Report a problem
    11/27/2014Pending sale$499,900$158/sqft
    Source: Fairfax Realty of Tysons #LO8496223 Report a problem
    11/5/2014Listed for sale$499,900+13.4%$158/sqft
    Source: Fairfax Realty of Tysons #LO8496223 Report a problem
    11/14/2011Sold$440,910$140/sqft
    Source: Public Record Report a problem

    Public tax history

    YearProperty taxesTax assessment
    2025$5,913 -1.9%$734,590 +5.4%
    2024$6,027 +6%$696,730 +7.3%
    2023$5,683 +3%$649,500 +4.7%
    2022$5,520 +6.7%$620,170 +17.5%
    2021$5,174 -3.6%$527,950 +1.8%
    2020$5,368 +0%$518,650 +5.6%
    2019$5,368 +3.1%$491,160 +2.3%
    2018$5,209 +0.5%$480,070 +4.2%
    2017$5,182 -0.9%$460,630 +2.9%
    2016$5,229 $447,620 +31.4%
    2015$5,229 -2%$340,670 -1.8%
    2014$5,336 +1.7%$346,980 +8.3%
    2013$5,246 $320,320
    2012-- --
    Find assessor info on the county website

    Neighborhood: Goose Creek Village

    Nearby schools

    GreatSchools rating
    Schools provided by the listing agent
    • Elementary: Belmont Station
    • Middle: Trailside
    • High: Stone Bridge
    • District: Loudoun County Public Schools

    Source: Bright MLS. This data may not be complete. We recommend contacting the local school district to confirm school assignments for this home.

    Get a cash offer in 3 minutes
    Find out how much your home could sell for in as little as 3 minutes with a no-obligation cash offer.
    Estimated market value
    $734,900
    Get a cash offer in 3 minutes
    Find out how much your home could sell for in as little as 3 minutes with a no-obligation cash offer.
    Estimated market value
    $734,900