Skip main navigation
Sold for $795,000
  • $795,000

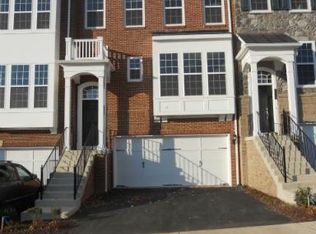
    42692 Keiller Ter, Ashburn, VA 20147

    4beds
    2,964sqft
    Townhouse
    Built in 2011
    3,049 Square Feet Lot
    $800,400 Zestimate®
    $268/sqft
    $3,709 Estimated rent

    Home value

    $800,400

    $760,000 - $840,000

    $3,709/mo

    Zestimate® history
    Loading
    Loading...

    Owner options

    List your home for rent

    $3,709/mo

    Rent Zestimate®

    Find your next renter with Zillow Rental Manager. Plus, with online applications, you can quickly screen prospective tenants – for free.

    Learn more

    $3,709/mo

    Rent Zestimate®

    Refinance and save

    $5,079/mo

    Est. payment

    Refinancing to a lower rate could help reduce your monthly payments and save thousands over the life of the loan.

    See today's rates

    $5,079/mo

    Est. payment

    Explore your selling options

    Work with a Zillow partner agent

    Leverage their expertise and Zillow's premium Showcase listings to get your home seen by more buyers.

    Get started

    List with your own agent

    Get your home in front of millions of buyers by listing it on Zillow.

    Learn how to do it

    Sell it yourself

    Take full control of how buyers see your home on Zillow by listing For Sale by Owner (FSBO).

    List your home

    What's special

    Open and inviting layoutGranite countertopsTwo additional well-sized bedroomsUpper-level laundry roomInduction rangeLarge walk-in closet
    Welcome to this beautifully updated end-unit townhome in the highly sought-after Goose Creek community of Ashburn. Featuring 4 spacious bedrooms and 3.5 bathrooms, this home seamlessly blends modern upgrades with a tranquil setting, backing to a private, wooded tree line. The main level offers an open and inviting layout, ideal for both everyday living and entertaining. The kitchen is a standout, featuring stainless steel appliances, an induction range, and granite countertops, all thoughtfully positioned to overlook both the dining and living room areas perfect for everyday living as well as hosting. Step outside to the deck, where you can enjoy peaceful views of the surrounding trees. Upstairs, the primary suite provides a relaxing retreat with a spacious en-suite bathroom and a large walk-in closet. Two additional well-sized bedrooms share a hall bathroom, and the convenience of an upper-level laundry room makes daily living effortless. The walk-out lower level expands your living space with a large recreation room, ideal for a home theater, gym, or game room. This level also includes a fourth bedroom and full bathroom, making it perfect for guests, a home office, or multi-generational living. From here, step out to the private patio, ideal for outdoor entertaining or quiet relaxation. Additional highlights include a two-car garage plus a private driveway, generous living spaces on every level, and an ideal location just minutes from shopping, dining, and everyday conveniences. A rare end-unit opportunity in a prime Ashburn location—don’t miss your chance to call this exceptional home yours.

    Zillow last checked:

    Listing updated:

    Listed by:

    Doug Richards 703-609-2188,

    TTR Sothebys International Realty,

    Co-Listing Agent: Mona Banes 703-909-5620,

    TTR Sothebys International Realty

    Bought with:

    Zulfunar Rasin, WVS230303079

    Pearson Smith Realty, LLC

    Source: Bright MLS,MLS#: VALO2113452MLS Logo

    Facts & features

    Interior

    Bedrooms & bathrooms
    • Bedrooms: 4
    • Bathrooms: 4
    • Full bathrooms: 3
    • 1/2 bathrooms: 1
    • Main level bathrooms: 1
    Basement
    • Area: 0
    Heating
    • Hot Water, Natural Gas
    Cooling
    • Central Air, Electric
    Appliances
    • Included: Gas Water Heater
    Features
    • Basement: Full,Walk-Out Access,Windows,Exterior Entry
    • Has fireplace: No
    Interior area
    • Total structure area: 2,964
    • Total interior livable area: 2,964 sqft
    • Finished area above ground: 2,964
    • Finished area below ground: 0

    Property

    Parking
    • Total spaces: 4
    • Parking features: Storage, Attached, Driveway
    • Attached garage spaces: 2
    • Uncovered spaces: 2
    Accessibility
    • Accessibility features: None
    Features
    • Levels: Three
    • Stories: 3
    • Pool features: Community
    Lot
    • Size: 3,049 sqft
    Details
    • Additional structures: Above Grade, Below Grade
    • Parcel number: 153279069000
    • Zoning: R16
    • Special conditions: Standard

    Construction

    Type & style
    • Home type: Townhouse
    • Architectural style: Other
    • Property subtype: Townhouse
    Materials
    • Masonry
    • Foundation: Concrete Perimeter
    Condition
    • New construction: No
    • Year built: 2011

    Utilities & green energy

    • Sewer: Other
    • Water: Other

    Community & neighborhood

    Location
    • Region: Ashburn
    • Subdivision: Goose Creek Village North

    HOA & financial

    HOA
    • Has HOA: Yes
    • HOA fee: $335 quarterly

    Other

    Other facts
    • Listing agreement: Exclusive Right To Sell
    • Ownership: Fee Simple

    Price history

    DateEventPrice
    2/13/2026Sold$795,000$268/sqft
    Source: Bright MLS #VALO2113452 Report a problem
    1/17/2026Pending sale$795,000$268/sqft
    Source: Bright MLS #VALO2113452 Report a problem
    1/15/2026Listed for sale$795,000+15.2%$268/sqft
    Source: Bright MLS #VALO2113452 Report a problem
    8/16/2021Sold$690,000+15%$233/sqft
    Source: Bright MLS #VALO2003068 Report a problem
    12/31/2015Listing removed$600,000$202/sqft
    Source: Pearson Smith Realty LLC #LO8696469 Report a problem
    7/17/2015Listed for sale$600,000+32.2%$202/sqft
    Source: Pearson Smith Realty, LLC #LO8696469 Report a problem
    11/7/2011Sold$453,935$153/sqft
    Source: Public Record Report a problem

    Public tax history

    YearProperty taxesTax assessment
    2025$5,973 -1.9%$741,990 +5.4%
    2024$6,090 +6%$704,070 +7.2%
    2023$5,746 +1.2%$656,680 +3%
    2022$5,677 +8.1%$637,860 +19.1%
    2021$5,250 -3.7%$535,670 +1.7%
    2020$5,452 +0%$526,760 +5.5%
    2019$5,452 +3%$499,100 +2.3%
    2018$5,296 +1.3%$488,070 +5%
    2017$5,230 -0.1%$464,870 +2.9%
    2016$5,236 $451,830 +33.8%
    2015$5,236 -2%$337,780 -1.8%
    2014$5,342 +0.6%$344,040 +6.7%
    2013$5,313 $322,390
    2012-- --

    Find assessor info on the county website

    Neighborhood: Goose Creek Village

    Nearby schools

    GreatSchools rating
    Schools provided by the listing agent
    • District: Loudoun County Public Schools

    Source: Bright MLS. This data may not be complete. We recommend contacting the local school district to confirm school assignments for this home.

    Get a cash offer in 3 minutes
    Find out how much your home could sell for in as little as 3 minutes with a no-obligation cash offer.
    Estimated market value
    $800,400
    Get a cash offer in 3 minutes
    Find out how much your home could sell for in as little as 3 minutes with a no-obligation cash offer.
    Estimated market value
    $800,400