Nestled in Kirkland’s coveted Moss Bay, this end-unit townhome exudes luxury just steps from the lake, parks, Google, and the vibrant downtown waterfront. Soaring ceilings, walls of windows, and high-quality finish work throughout create an inviting, refined atmosphere as you move through the home. Two private balconies showcase panoramic views of Lake Washington, the Olympics, and the lush garden lawn. Rich cherry floors and custom cabinetry define the chef’s kitchen, featuring top-rated appliances and flowing seamlessly to dining and the spacious living room with balcony—ideal for al fresco grilling and effortless entertaining. Upstairs, two en-suite bedrooms await, including a tranquil primary retreat with private balcony, fireplace, soaking tub, and walk-in closet. And on the main floor, a generous bedroom with fireplace, wet bar, and full bath lives like a private suite—beautifully suited for multi-generational living, guests, a luxe office, media room, or studio-style retreat. Pre-inspected, turnkey, and impeccable!
Sold
Listed by: Windermere Real Estate/East • Todd M. Davis
Bought with: Windermere Real Estate/East
$1,775,000
427 2nd Street S #A, Kirkland, WA 98033
3beds
2,603sqft
Townhouse, Condominium
Built in 2005
-- sqft lot
$1,757,700 Zestimate®
$682/sqft
$6,010 Estimated rent
Home value
$1,757,700
$1.63M - $1.90M
$6,010/mo
Zestimate® history
Owner options
List your home for rent
$6,010/mo
Rent Zestimate®
Find your next renter with Zillow Rental Manager. Plus, with online applications, you can quickly screen prospective tenants – for free.
$6,010/mo
Rent Zestimate®
Refinance and save
$11,175/mo
Est. payment
Refinancing to a lower rate could help reduce your monthly payments and save thousands over the life of the loan.
$11,175/mo
Est. payment
Explore your selling options
Work with a Zillow partner agent
Leverage their expertise and Zillow's premium Showcase listings to get your home seen by more buyers.
Get startedList with your own agent
Get your home in front of millions of buyers by listing it on Zillow.
Learn how to do itSell it yourself
Take full control of how buyers see your home on Zillow by listing For Sale by Owner (FSBO).
List your homeWhat's special
Generous bedroom with fireplaceRich cherry floorsSoaring ceilingsWalk-in closetSoaking tubWet barHigh-quality finish work
Zillow last checked:
Listing updated:
Listed by:
Todd M. Davis,
Windermere Real Estate/East,
Coco Davis,
Windermere Real Estate/East
Bought with:
Anthony J. Guidotti, 17670
Windermere Real Estate/East
Source: NWMLS as distributed by MLS GRID,MLS#: 2469034
Facts & features
Interior
Bedrooms & bathrooms
- Bedrooms: 3
- Bathrooms: 4
- Full bathrooms: 3
- 1/2 bathrooms: 1
- Main level bathrooms: 1
- Main level bedrooms: 1
Primary bedroom
- Level: Third
Bedroom
- Level: Main
Bedroom
- Level: Third
Bathroom full
- Level: Main
Bathroom full
- Level: Third
Bathroom full
- Level: Third
Other
- Level: Second
Dining room
- Level: Second
Entry hall
- Level: Main
Kitchen with eating space
- Level: Second
Living room
- Level: Second
Heating
- Fireplace, Forced Air, Electric, Natural Gas
Cooling
- None
Appliances
- Included: Dishwasher, Disposal, Dryer, Microwave, Refrigerator, Stove(s)/Range(s), Washer, Dishwasher(s), Dryer(s), Garbage Disposal, Microwave(s), Refrigerator(s), Washer(s), Water Heater: Gas, Water Heater Location: Main floor closet, Cooking - Electric Hookup, Cooking-Gas, Cooking-Electric, Dryer-Electric
- Laundry: Electric Dryer Hookup, Washer Hookup
Features
- Flooring: Hardwood, Slate, Carpet
- Windows: Insulated Windows, Coverings: Blinds
- Number of fireplaces: 3
- Fireplace features: Gas, Main Level: 1, Upper Level: 2, Fireplace
Interior area
- Total structure area: 2,603
- Total interior livable area: 2,603 sqft
Property
Parking
- Total spaces: 2
- Parking features: Individual Garage, Off Street
- Has garage: Yes
- Covered spaces: 1
- Uncovered spaces: 1
Features
- Levels: Multi/Split
- Entry location: Main
- Patio & porch: Cooking-Electric, Cooking-Gas, Dryer-Electric, End Unit, Fireplace, Ground Floor, Insulated Windows, Primary Bathroom, Top Floor, Walk-In Closet(s), Washer, Water Heater
- Has view: Yes
- View description: City, Lake, Mountain(s), Partial, Territorial
- Has water view: Yes
- Water view: Lake
Details
- Parcel number: 6619000010
- Special conditions: Standard
Construction
Type & style
- Home type: Townhouse
- Architectural style: Modern,Townhouse
- Property subtype: Townhouse, Condominium
Materials
- Cement Planked, Wood Siding, Cement Plank
- Roof: Flat
Condition
- Year built: 2005
- Major remodel year: 2005
Utilities & green energy
Green energy
- Energy efficient items: Insulated Windows
Community & HOA
Community
- Subdivision: Downtown
HOA
- Services included: Common Area Maintenance, Maintenance Grounds
- HOA fee: $453 monthly
Location
- Region: Kirkland
Financial & listing details
- Price per square foot: $682/sqft
- Tax assessed value: $2,096,000
- Annual tax amount: $15,238
- Date on market: 5/6/2026
- Cumulative days on market: 77 days
- Listing terms: Conventional
- Inclusions: Dishwasher(s), Dryer(s), Garbage Disposal, Microwave(s), Refrigerator(s), Stove(s)/Range(s), Washer(s)
Price history
| Date | Event | Price |
|---|---|---|
| 4/29/2026 | Sold | $1,775,000-1.3%$682/sqft |
Source:  NWMLS as distributed by MLS GRID #2469034 Report a problem NWMLS as distributed by MLS GRID #2469034 Report a problem | ||
| 3/7/2026 | Pending sale | $1,799,000$691/sqft |
Source: NWMLS as distributed by MLS GRID #2469034 Report a problem | ||
| 2/12/2026 | Listed for sale | $1,799,000+111.6%$691/sqft |
Source: NWMLS as distributed by MLS GRID #2469034 Report a problem | ||
| 8/31/2006 | Sold | $850,000$327/sqft |
Source: NWMLS as distributed by MLS GRID #26011438 Report a problem | ||
Public tax history
| Year | Property taxes | Tax assessment |
|---|---|---|
| 2025 | $17,923 +17.6% | $2,096,000 +10.5% |
| 2024 | $15,238 -8.8% | $1,896,000 -4% |
| 2023 | $16,713 +26.6% | $1,975,000 +12.1% |
| 2022 | $13,197 +2.6% | $1,762,000 +20.9% |
| 2021 | $12,858 -3.3% | $1,458,000 +5% |
| 2020 | $13,297 +2.4% | $1,388,000 -1.4% |
| 2019 | $12,982 +0.8% | $1,407,000 -3% |
| 2018 | $12,876 +15.6% | $1,450,000 +30.7% |
| 2017 | $11,138 +30.3% | $1,109,000 +10.7% |
| 2016 | $8,547 | $1,002,000 -2.5% |
| 2015 | $8,547 | $1,028,000 +21.8% |
| 2014 | $8,547 | $844,000 +23.4% |
| 2013 | $8,547 | $684,000 +13.1% |
| 2012 | -- | $605,000 -12.4% |
| 2011 | -- | $691,000 -16.1% |
| 2010 | -- | $824,000 |
| 2009 | -- | $824,000 -3.1% |
| 2007 | -- | $850,000 -11.6% |
| 2006 | -- | $961,000 |
Find assessor info on the county website
Neighborhood: Moss Bay
Nearby homes
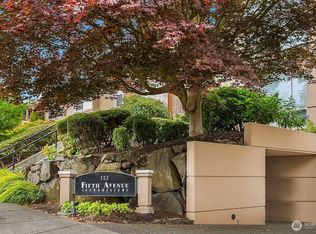
- $1,650,0003 bd3 ba2k sqft125 5th Ave W #101, Kirkland, WA 98033Sold
- $2,039,9902 bd2 ba1.8k sqft311 2nd St S APT 101, Kirkland, WA 98033For Sale

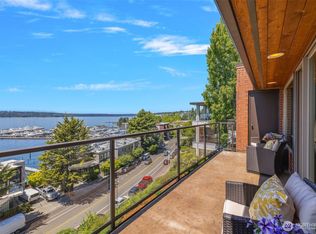
- $2,080,0002 bd2 ba1.8k sqft311 2nd St S APT 302, Kirkland, WA 98033Sold
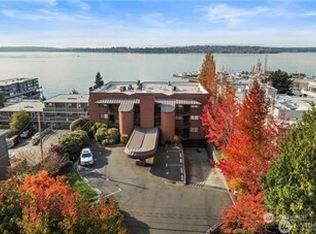
- $1,875,0002 bd2 ba1.8k sqft311 2nd St S APT 102, Kirkland, WA 98033Sold
- $3,299,9503 bd5 ba3.6k sqft308 2nd St S, Kirkland, WA 98033Sold
- $1,925,0005 bd4 ba3k sqft217 4th Ct S UNIT 7, Kirkland, WA 98033Sold
- $1,860,0005 bd4 ba3k sqft205 4th Ct S UNIT 13, Kirkland, WA 98033Sold
- $1,970,0004 bd4 ba3k sqft214 4th Ct S UNIT 6, Kirkland, WA 98033Sold
Nearby schools
GreatSchools rating
- 10/10Lakeview Elementary SchoolGrades: K-5Distance: 0.3 mi
- 8/10Kirkland Middle SchoolGrades: 6-8Distance: 1.3 mi
- 10/10Lake Washington High SchoolGrades: 9-12Distance: 1 mi
Schools provided by the listing agent
- Elementary: Lakeview Elem
- Middle: Kirkland Middle
- High: Lake Wash High
Source: NWMLS as distributed by MLS GRID. This data may not be complete. We recommend contacting the local school district to confirm school assignments for this home.
Get a cash offer in 3 minutes
Find out how much your home could sell for in as little as 3 minutes with a no-obligation cash offer.
Estimated market value
$1,757,700
Get a cash offer in 3 minutes
Find out how much your home could sell for in as little as 3 minutes with a no-obligation cash offer.
Estimated market value
$1,757,700
- Washington
- King County
- Kirkland
- 98033
- Moss Bay
- 427 2nd Street S Unit A
Nearby cities
Nearby neighborhoods
Nearby zip codes
Other Kirkland Topics
