Skip main navigation
Sold
  • $1,007,500

    427 69th Bch, Arverne, NY 11692

    5beds
    1,976sqft
    Multi Family
    Built in 1920
    -- sqft lot
    $1,007,500 Zestimate®
    $510/sqft
    $3,194 Estimated rent

    Home value

    $1,007,500

    $927,000 - $1.09M

    $3,194/mo

    Zestimate® history
    Loading
    Loading...

    Owner options

    List your home for rent

    $3,194/mo

    Rent Zestimate®

    Find your next renter with Zillow Rental Manager. Plus, with online applications, you can quickly screen prospective tenants – for free.

    Learn more

    $3,194/mo

    Rent Zestimate®

    Refinance and save

    $6,064/mo

    Est. payment

    Refinancing to a lower rate could help reduce your monthly payments and save thousands over the life of the loan.

    See today's rates

    $6,064/mo

    Est. payment

    Explore your selling options

    Work with a Zillow partner agent

    Leverage their expertise and Zillow's premium Showcase listings to get your home seen by more buyers.

    Get started

    List with your own agent

    Get your home in front of millions of buyers by listing it on Zillow.

    Learn how to do it

    Sell it yourself

    Take full control of how buyers see your home on Zillow by listing For Sale by Owner (FSBO).

    List your home

    What's special

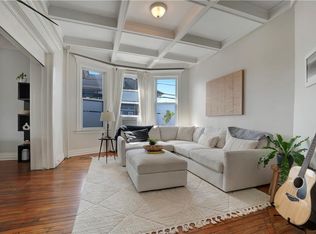
    Beach Life, easy city access The best of all worlds awaits you at this east facing Victorian Dream Beach house. A beautiful and classic home, this legal two-unit is fully detached, on a corner lot with tons of light, detached garage, original details, room to spare – plus it’s walking distance to the A train! The ground level is configured as a light filled king sized one bedroom, one bathroom with butler’s pantry, dine in kitchen and living room with bay windows and 9’+ box beam ceilings! This unit has direct access to both the front and rear yards which are an entertainers’ dream. The front of the house features a wrap around porch, the perfect place for your morning tea or coffee while the rear yard has an amazing deck with room for a lounge, picnic table and Adirondack chairs. Barbeque and toast the day’s beach fun while watching the sunset. The upper duplex is a flex four-bedroom, one bathroom duplex currently configured as a three-bedroom rental plus den. The chef’s kitchen is bright and has plenty of storage and room to create many memorable feasts. TV room/den just off the kitchen to relax after a fun beach day. The large east facing living room/dining room is ready for entertaining on those evenings when you have to be indoors. The top floor completes the duplex with three light filled large bedrooms with plenty of storage. Under a ten minutes’ walk to the beach, Rockaway Brewery and the Brant Point Wildlife Sanctuary – there’s no shortage of easily accessible activities. A few minutes’ walk to the A train if your guests are arriving by public transit, but also a garage with large driveway for those who drive – with no worries of alternate side parking! A beach house that you can get to by car or train. Still close enough to the city if commuting, but gentle sea breeze and all the sunshine you can ask for will make you feel like you’re worlds away. Shown by appointment through exclusive listing broker. Co-broke 2% to buyer’s agent.

    This property is off market, which means it's not currently listed for sale or rent on Zillow. This may be different from what's available on other websites or public sources.
    Zillow last checked:

    Listing updated:

    Listed by:

    Savitri Lela Richardson Real Estate LLC

    Source: StreetEasy,MLS#: S1535015

    Facts & features

    Interior

    Bedrooms & bathrooms
    • Bedrooms: 5
    • Bathrooms: 2
    • Full bathrooms: 2
    Appliances
    • Included: Dishwasher, Washer/Dryer
    • Laundry: Inside
    Features
    • Flooring: Hardwood
    Interior area
    • Total structure area: 1,976
    • Total interior livable area: 1,976 sqft

    Property

    Parking
    • Parking features: Garage
    • Has garage: Yes
    Features
    • Patio & porch: Other
    • Exterior features: Garden
    Details
    • Special conditions: Resale

    Construction

    Type & style
    • Home type: MultiFamily
    • Property subtype: Multi Family
    Condition
    • Year built: 1920

    Community & HOA

    Community
    • Subdivision: Arverne
    HOA
    • Has HOA: Yes
    • Amenities included: Laundry
    Location
    • Region: Arverne

    Financial & listing details

    • Price per square foot: $510/sqft
    • Annual tax amount: $4,632
    • Date on market: 5/4/2021

    Price history

    DateEventPrice
    8/6/2021Sold$925,000$468/sqft
    Source: StreetEasy #S1535015 Report a problem

    Public tax history

    Tax history is unavailable.

    Neighborhood: Arverne

    Nearby schools

    GreatSchools rating