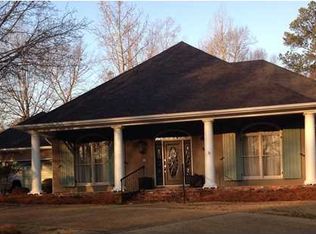
Incredible find in the heart of Madison. This home has been completely remodeled, featuring an open kitchen-to-den layout with all new cabinets, appliances including a 5-burner gas cooktop and a large island with generous storage. A spacious front porch welcomes you into a true foyer flanked by a formal dining room and a formal living room that also works perfectly as an office. Quartz countertops and custom wood plank flooring add a high-end touch throughout. Some unique features include a beautifully renovated wet bar sits just off the den, and the primary bedroom opens to a charming iron gate courtyard. The spacious den has a shiplap wrapped wood burning fireplace. The primary suite is oversized, offering a newly reconstructed bathroom with a separate shower, freestanding soaking tub, double vanity, and a large walk-in closet. The opposite side of the home includes three roomy bedrooms and a fully updated hall bath, along with a private door leading to the backyard and patio. The fourth bedroom features its own updated private full bath and walk-in closet. All bathrooms have been completely renovated with new bathtubs, tile surrounds, toilets, sinks, countertops, and fixtures. The laundry room offers excellent storage, fun ceramic tile flooring, wood countertops, a sink, and a hanging/drying bar. Outside, the large corner lot has been newly landscaped and includes a circle drive, side entry garage with extra parking, and a private backyard.
Closed
Price Unknown
427 Autumn Oak Dr, Madison, MS 39110
4beds
2,725sqft
Residential, Single Family Residence
Built in 1988
0.44 Acres Lot
$490,700 Zestimate®
$--/sqft
$3,269 Estimated rent
Home value
$490,700
$456,000 - $525,000
$3,269/mo
Zestimate® history
Owner options
List your home for rent
$3,269/mo
Rent Zestimate®
Find your next renter with Zillow Rental Manager. Plus, with online applications, you can quickly screen prospective tenants – for free.
$3,269/mo
Rent Zestimate®
Refinance and save
$375/mo
Est. payment
Refinancing to a lower rate could help reduce your monthly payments and save thousands over the life of the loan.
$375/mo
Est. payment
Explore your selling options
Work with a Zillow partner agent
Leverage their expertise and Zillow's premium Showcase listings to get your home seen by more buyers.
Get startedList with your own agent
Get your home in front of millions of buyers by listing it on Zillow.
Learn how to do itSell it yourself
Take full control of how buyers see your home on Zillow by listing For Sale by Owner (FSBO).
List your homeWhat's special
Newly landscapedPrivate backyardTrue foyerSpacious front porchAll new cabinetsCompletely remodeledOpen kitchen-to-den layout
Zillow last checked:
Listing updated:
Listed by:
Vicki Klein 601-842-8190,
McIntosh & Associates
Bought with:
Amanda Polles, B20367
Polles Properties, LLC
Source: MLS United,MLS#: 4148632
Facts & features
Interior
Bedrooms & bathrooms
- Bedrooms: 4
- Bathrooms: 3
- Full bathrooms: 3
Heating
- Central, Fireplace(s), Natural Gas
Cooling
- Ceiling Fan(s), Central Air
Appliances
- Included: Dishwasher, Gas Cooktop, Microwave, Stainless Steel Appliance(s), Water Heater
- Laundry: Electric Dryer Hookup, Inside, Laundry Room, Sink, Washer Hookup
Features
- Breakfast Bar, Built-in Features, Cedar Closet(s), Ceiling Fan(s), Crown Molding, Double Vanity, Entrance Foyer, Kitchen Island, Open Floorplan, Recessed Lighting, Soaking Tub, Walk-In Closet(s), Wet Bar
- Flooring: Ceramic Tile, Wood
- Doors: Dead Bolt Lock(s)
- Windows: Double Pane Windows, Insulated Windows
- Has fireplace: Yes
- Fireplace features: Den, Gas Starter, Hearth, Masonry, Wood Burning
Interior area
- Total structure area: 2,725
- Total interior livable area: 2,725 sqft
Property
Parking
- Total spaces: 2
- Parking features: Circular Driveway, Garage Faces Side, Storage, Concrete
- Garage spaces: 2
- Has uncovered spaces: Yes
Features
- Levels: One
- Stories: 1
- Patio & porch: Front Porch, Rear Porch
- Exterior features: Private Yard, Rain Gutters, Uncovered Courtyard
- Fencing: Back Yard,Wood,Fenced
- Waterfront features: None
Lot
- Size: 0.44 Acres
- Features: Corner Lot, Few Trees
Details
- Parcel number: 072e15b0010156
- Horse amenities: None
Construction
Type & style
- Home type: SingleFamily
- Architectural style: Traditional
- Property subtype: Residential, Single Family Residence
Materials
- Brick Veneer, HardiPlank Type
- Foundation: Slab
- Roof: Architectural Shingles
Condition
- Updated/Remodeled
- New construction: No
- Year built: 1988
Utilities & green energy
- Sewer: Public Sewer
- Water: Public
- Utilities for property: Electricity Connected, Natural Gas Connected, Sewer Connected, Water Connected
Community & HOA
Community
- Features: Gated
- Security: Smoke Detector(s)
- Subdivision: Oak Hollow
HOA
- Has HOA: Yes
- Services included: Maintenance Grounds
- HOA fee: $375 annually
Location
- Region: Madison
Financial & listing details
- Tax assessed value: $268,000
- Annual tax amount: $4,685
- Date on market: 5/7/2026
- Electric utility on property: Yes
Price history
| Date | Event | Price |
|---|---|---|
| 6/24/2026 | Sold | -- |
Source: MLS United #4148632 Report a problem | ||
| 5/15/2026 | Pending sale | $505,000$185/sqft |
Source: MLS United #4148632 Report a problem | ||
| 5/7/2026 | Listed for sale | $505,000+77.2%$185/sqft |
Source: MLS United #4148632 Report a problem | ||
| 2/25/2026 | Sold | -- |
Source: MLS United #4133567 Report a problem | ||
| 1/30/2026 | Pending sale | $285,000$105/sqft |
Source: MLS United #4133567 Report a problem | ||
| 1/12/2026 | Price change | $285,000-7.2%$105/sqft |
Source: MLS United #4133567 Report a problem | ||
| 1/4/2026 | Price change | $307,000-2.5%$113/sqft |
Source: MLS United #4133567 Report a problem | ||
| 12/29/2025 | Price change | $315,000-7.1%$116/sqft |
Source: MLS United #4133567 Report a problem | ||
| 12/10/2025 | Listed for sale | $339,000-7.9%$124/sqft |
Source: MLS United #4133567 Report a problem | ||
| 8/6/2024 | Listing removed | -- |
Source: MLS United #4082138 Report a problem | ||
| 6/9/2024 | Listed for sale | $368,000+31.5%$135/sqft |
Source: MLS United #4082138 Report a problem | ||
| 3/24/2016 | Sold | -- |
Source: MLS United #18308001_1278939 Report a problem | ||
| 3/23/2016 | Pending sale | $279,900$103/sqft |
Source: SMITH CHARLOTTE REAL ESTATE IN #278939 Report a problem | ||
| 3/23/2016 | Listed for sale | $279,900$103/sqft |
Source: SMITH CHARLOTTE REAL ESTATE IN #278939 Report a problem | ||
| 2/3/2016 | Listing removed | $279,900$103/sqft |
Source: Visual Tour #278939 Report a problem | ||
| 11/5/2015 | Price change | $279,900-1.8%$103/sqft |
Source: Visual Tour #278939 Report a problem | ||
| 9/12/2015 | Price change | $284,900+1.8%$105/sqft |
Source: Visual Tour #278939 Report a problem | ||
| 8/11/2015 | Price change | $279,900-2.1%$103/sqft |
Source: Owner Report a problem | ||
| 6/1/2015 | Price change | $286,000-1.3%$105/sqft |
Source: Owner Report a problem | ||
| 5/8/2015 | Listed for sale | $289,900+26.3%$106/sqft |
Source: Owner Report a problem | ||
| 7/8/2009 | Listing removed | $229,500$84/sqft |
Source: Prudential Ann Prewitt Realty #202269 Report a problem | ||
| 6/21/2009 | Listed for sale | $229,500$84/sqft |
Source: Prudential Ann Prewitt Realty #202269 Report a problem | ||
| 5/11/2009 | Listing removed | $229,500$84/sqft |
Source: Prudential Real Estate #202269 Report a problem | ||
| 2/1/2009 | Listed for sale | $229,500$84/sqft |
Source: Prudential Real Estate #202269 Report a problem | ||
Public tax history
| Year | Property taxes | Tax assessment |
|---|---|---|
| 2025 | $4,685 | $40,200 |
| 2024 | $4,685 +50% | $40,200 +50% |
| 2023 | $3,123 | $26,800 |
| 2022 | $3,123 +4% | $26,800 +4% |
| 2021 | $3,002 | $25,761 |
| 2020 | $3,002 +10.4% | $25,761 -0.5% |
| 2019 | $2,718 -9.9% | $25,899 |
| 2018 | $3,018 | $25,899 +1.6% |
| 2017 | $3,018 +58.9% | $25,481 +7.1% |
| 2016 | $1,899 | $23,797 |
| 2015 | $1,899 | $23,797 |
| 2014 | $1,899 | $23,797 |
| 2013 | -- | -- |
| 2012 | -- | -- |
| 2011 | -- | -- |
| 2010 | -- | -- |
| 2009 | -- | -- |
| 2008 | -- | -- |
| 2007 | -- | -- |
| 2006 | -- | -- |
| 2005 | -- | -- |
| 2004 | -- | -- |
| 2003 | -- | -- |
| 2001 | -- | -- |
| 2000 | -- | $16,880 |
Find assessor info on the county website
Neighborhood: 39110
Nearby homes
- $412,6004 bd2 ba2.9k sqft441 Autumn Oak Dr, Madison, MS 39110Off Market
- $458,0004 bd7 ba3.3k sqft413 Autumn Oak Dr, Madison, MS 39110Off Market
- $437,1003 bd2 ba3.6k sqft436 Autumn Oak Dr, Madison, MS 39110Off Market
- $448,0004 bd7 ba3.1k sqft440 Autumn Oak Dr, Madison, MS 39110Off Market
- $484,2004 bd3 ba3.5k sqft424 Autumn Oak Dr, Madison, MS 39110Off Market
- $--4 bd5 ba3.5k sqft206 Oak Hollow Dr, Madison, MS 39110Sold
- $468,9004 bd5 ba3k sqft432 Autumn Oak Dr, Madison, MS 39110Off Market
- $--4 bd4 ba3.9k sqft428 Autumn Oak Dr, Madison, MS 39110Sold
Nearby schools
GreatSchools rating
- 10/10Madison Avenue Upper Elementary SchoolGrades: 3-5Distance: 0.3 mi
- 10/10Rosa Scott SchoolGrades: 9Distance: 2.3 mi
- 10/10Madison Avenue Lower Elementary SchoolGrades: K-2Distance: 0.5 mi
Schools provided by the listing agent
- Elementary: Madison Avenue
- Middle: Madison Middle School
- High: Madison Central
Source: MLS United. This data may not be complete. We recommend contacting the local school district to confirm school assignments for this home.
- Mississippi
- Madison County
- Madison
- 39110
- 427 Autumn Oak Dr
