Simply gorgeous inside and out! Located on a quiet cul-de-sac lot in gated Oak Hollow, this updated home will check those boxes on your wishlist in a splendid home that is move-in ready. Let's start with the need for more space -- this nearly 4000SF house contains 4/5 Bedrooms and 4 Baths PLUS an office. It is packed with closets, cabinets, and storage areas. Need an open floor plan? The sellers removed a wall and now the kitchen flows into the family living area keeping the family cook involved in family activities. Want a lovely first-floor primary suite? You will admire the vaulted ceiling detail in the bedroom area, and the remote-controlled black-out curtains set on a timer. The up-dated marble bath has luxurious HEATED FLOORS, a jetted tub, a separate shower, and a large walk-in closet. This primary bedroom also opens directly into the private sitting room/office. Wishing for a large playroom/exercise space that could also serve as a 5th bedroom? Just up the kitchen stairway, there's a versatile space that even has a wet bar. Yearning for a super-sized laundry room/mudroom just off the garage? This floorplan has you covered, with room for second refrigerator/freezer. Hoping for a park-like back yard where you can relax, entertain, watch the children play? Just step out of the family room (through the newly installed out-swinging French doors) onto a brick-floored screened porch, which leads out onto a covered grilling area on the upper deck. Beyond that, step down to a huge, I mean HUGE deck, one that has hosted many a party. There is a covered TV perfect for enjoying sporting events or movies with family and friends. Turn around and you'll be happily surprised by an unexpectedly large side yard, where kids can play soccer and practice with a batting cage. And most importantly at the top of everyone's wish-list: to find that house that not only meets the needs of your family, but one that gives joy, beauty and serenity. Those harmonious houses that mend your soul and replenish your spirit don't come along very often; it takes years to create such tranquility. You'll feel it when you step inside. Don't let this one get away.
Closed
Price Unknown
428 Autumn Oak Dr, Madison, MS 39110
4beds
3,958sqft
Residential, Single Family Residence
Built in 1991
0.71 Acres Lot
$623,200 Zestimate®
$--/sqft
$4,144 Estimated rent
Home value
$623,200
$567,000 - $686,000
$4,144/mo
Zestimate® history
Owner options
List your home for rent
$4,144/mo
Rent Zestimate®
Find your next renter with Zillow Rental Manager. Plus, with online applications, you can quickly screen prospective tenants – for free.
$4,144/mo
Rent Zestimate®
Refinance and save
$375/mo
Est. payment
Refinancing to a lower rate could help reduce your monthly payments and save thousands over the life of the loan.
$375/mo
Est. payment
Explore your selling options
Work with a Zillow partner agent
Leverage their expertise and Zillow's premium Showcase listings to get your home seen by more buyers.
Get startedList with your own agent
Get your home in front of millions of buyers by listing it on Zillow.
Learn how to do itSell it yourself
Take full control of how buyers see your home on Zillow by listing For Sale by Owner (FSBO).
List your homeWhat's special
Zillow last checked:
Listing updated:
Listed by:
Cecilia Bullock 601-951-8743,
Charlotte Smith Real Estate
Bought with:
Stephanie Remore, S45324
Keller Williams
Source: MLS United,MLS#: 4146112
Facts & features
Interior
Bedrooms & bathrooms
- Bedrooms: 4
- Bathrooms: 4
- Full bathrooms: 4
Heating
- Central, Natural Gas, Zoned
Cooling
- Ceiling Fan(s), Central Air, Zoned
Appliances
- Included: Cooktop, Dishwasher, Disposal, Double Oven, Electric Cooktop, Electric Range, Gas Cooktop, Gas Water Heater, Microwave, Range Hood, Self Cleaning Oven, Water Heater
- Laundry: Laundry Room, Main Level
Features
- Bar, Breakfast Bar, Cathedral Ceiling(s), Ceiling Fan(s), Double Vanity, Eat-in Kitchen, Entrance Foyer, Granite Counters, High Ceilings, High Speed Internet, Open Floorplan, Pantry, Primary Downstairs, Recessed Lighting, Soaking Tub, Sound System, Stone Counters, Storage, Vaulted Ceiling(s), Walk-In Closet(s), Wet Bar
- Flooring: Brick, Carpet, Marble, Pavers, Reclaimed Wood, Tile, Wood
- Windows: Insulated Windows, Wood Frames
- Has fireplace: Yes
- Fireplace features: Wood Burning
Interior area
- Total structure area: 3,958
- Total interior livable area: 3,958 sqft
Property
Parking
- Total spaces: 2
- Parking features: Attached, Circular Driveway, Driveway, Garage Door Opener, Garage Faces Side, Storage, Concrete
- Attached garage spaces: 2
- Has uncovered spaces: Yes
Features
- Levels: Two
- Stories: 2
- Patio & porch: Deck, Front Porch, Porch, Rear Porch, Screened
- Exterior features: Lighting, Private Yard, Rain Gutters
- Fencing: Back Yard,Wood
- Waterfront features: None
Lot
- Size: 0.71 Acres
- Features: Cul-De-Sac
Details
- Additional structures: Outbuilding, Shed(s), Storage
- Parcel number: 072e15b0010135
- Other equipment: Intercom
Construction
Type & style
- Home type: SingleFamily
- Architectural style: Traditional
- Property subtype: Residential, Single Family Residence
Materials
- Brick Veneer, Wood Siding
- Foundation: Slab
- Roof: Architectural Shingles,Composition
Condition
- New construction: No
- Year built: 1991
Utilities & green energy
- Sewer: Public Sewer
- Water: Public
- Utilities for property: Electricity Connected, Natural Gas Connected, Sewer Connected, Water Connected, Fiber to the House
Community & HOA
Community
- Features: Gated, None
- Security: Smoke Detector(s), None
- Subdivision: Oak Hollow
HOA
- Has HOA: Yes
- Services included: Maintenance Grounds
- HOA fee: $375 annually
Location
- Region: Madison
Financial & listing details
- Tax assessed value: $351,740
- Annual tax amount: $3,799
- Date on market: 4/16/2026
- Electric utility on property: Yes
Price history
| Date | Event | Price |
|---|---|---|
| 6/1/2026 | Sold | -- |
Source: MLS United #4146112 Report a problem | ||
| 4/20/2026 | Pending sale | $609,000$154/sqft |
Source: MLS United #4146112 Report a problem | ||
| 4/16/2026 | Listed for sale | $609,000+87.4%$154/sqft |
Source: MLS United #4146112 Report a problem | ||
| 7/13/2009 | Sold | -- |
Source: Agent Provided Report a problem | ||
| 3/29/2009 | Listed for sale | $325,000$82/sqft |
Source: iHOUSEWeb Solutions, Inc Report a problem | ||
Public tax history
| Year | Property taxes | Tax assessment |
|---|---|---|
| 2025 | $3,799 | $35,174 |
| 2024 | $3,799 -7.3% | $35,174 |
| 2023 | $4,099 | $35,174 |
| 2022 | $4,099 +4.3% | $35,174 +4.3% |
| 2021 | $3,931 | $33,737 |
| 2020 | $3,931 +7.7% | $33,737 -0.5% |
| 2019 | $3,651 | $33,903 |
| 2018 | $3,651 | $33,903 +1.7% |
| 2017 | $3,651 +10.2% | $33,324 +7.5% |
| 2016 | $3,312 | $30,999 |
| 2015 | $3,312 +0.2% | $30,999 +0.2% |
| 2014 | $3,305 | $30,932 |
| 2013 | -- | -- |
| 2012 | -- | -- |
| 2011 | -- | -- |
| 2010 | -- | -- |
| 2009 | -- | -- |
| 2008 | -- | -- |
| 2007 | -- | -- |
| 2006 | -- | -- |
| 2005 | -- | -- |
| 2004 | -- | -- |
| 2003 | -- | -- |
| 2001 | -- | -- |
| 2000 | -- | $20,450 |
Find assessor info on the county website
Neighborhood: 39110
Nearby homes
- $484,2004 bd3 ba3.5k sqft424 Autumn Oak Dr, Madison, MS 39110Off Market
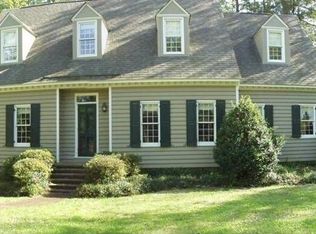
- $468,9004 bd5 ba3k sqft432 Autumn Oak Dr, Madison, MS 39110Off Market
- $423,3004 bd3 ba2.8k sqft45 Napa Valley Cir, Madison, MS 39110Off Market
- $--3 bd3 ba2.5k sqft41 Napa Valley Cir, Madison, MS 39110Sold
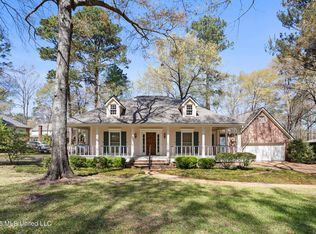
- $437,1003 bd2 ba3.6k sqft436 Autumn Oak Dr, Madison, MS 39110Off Market
- $373,5004 bd3 ba3.1k sqft49 Napa Valley Cir, Madison, MS 39110Off Market
- $398,4004 bd7 ba2.9k sqft594 Arbor Dr, Madison, MS 39110Off Market
- $--4 bd3 ba2.7k sqft427 Autumn Oak Dr, Madison, MS 39110Sold
Nearby schools
GreatSchools rating
- 10/10Madison Avenue Upper Elementary SchoolGrades: 3-5Distance: 0.4 mi
- 10/10Rosa Scott SchoolGrades: 9Distance: 2.3 mi
- 10/10Madison Avenue Lower Elementary SchoolGrades: K-2Distance: 0.5 mi
Schools provided by the listing agent
- Elementary: Madison Avenue
- Middle: Madison
- High: Madison Central
Source: MLS United. This data may not be complete. We recommend contacting the local school district to confirm school assignments for this home.
- Mississippi
- Madison County
- Madison
- 39110
- 428 Autumn Oak Dr
