Skip main navigation
Sold for $340,000
  • $340,000

    427 Bridge St, Collegeville, PA 19426

    3beds
    1,632sqft
    Townhouse
    Built in 1984
    -- sqft lot
    $340,200 Zestimate®
    $208/sqft
    $2,525 Estimated rent

    Home value

    $340,200

    $320,000 - $361,000

    $2,525/mo

    Zestimate® history
    Loading
    Loading...

    Owner options

    List your home for rent

    $2,525/mo

    Rent Zestimate®

    Find your next renter with Zillow Rental Manager. Plus, with online applications, you can quickly screen prospective tenants – for free.

    Learn more

    $2,525/mo

    Rent Zestimate®

    Refinance and save

    $2,173/mo

    Est. payment

    Refinancing to a lower rate could help reduce your monthly payments and save thousands over the life of the loan.

    See today's rates

    $2,173/mo

    Est. payment

    Explore your selling options

    Work with a Zillow partner agent

    Leverage their expertise and Zillow's premium Showcase listings to get your home seen by more buyers.

    Get started

    List with your own agent

    Get your home in front of millions of buyers by listing it on Zillow.

    Learn how to do it

    Sell it yourself

    Take full control of how buyers see your home on Zillow by listing For Sale by Owner (FSBO).

    List your home

    What's special

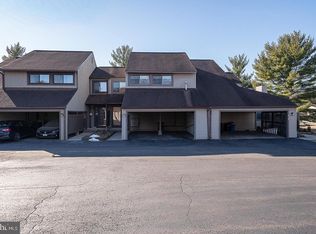
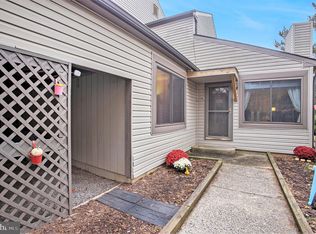
    Welcome to this well-maintained townhouse in Collegeville, offering 3 bedrooms and 2 full baths with a versatile layout designed for comfortable living. Freshly painted on both the first-floor and second-floor hallway, the home feels bright and refreshed from the moment you enter. The main level features a functional layout with a seamless flow from the living room to the dining area, creating an ideal space for both everyday living and entertaining. Sliding doors lead to a maintenance-free deck overlooking a fenced yard, providing a great setting for outdoor enjoyment. The kitchen is equipped with stainless steel appliances and offers both style and functionality. Upstairs, you’ll find conveniently located laundry along with well-proportioned bedrooms. A fully finished basement expands the living space and includes a bar area, perfect for gatherings, as well as a separate utility room for added storage and organization. Additional highlights include a new electric heat pump, central air conditioning, and a sump pump that does not require an electric backup. Parking is easy with an attached carport accommodating two vehicles. The low-fee HOA covers trash, lawn care, and snow removal, along with easy access to the local Lodal Creek Park across the street with a playground, basketball courts, and an outdoor picnic area. Conveniently located with easy access to Route 422 and close to shopping, dining, the local YMCA, and gyms; this home offers a great combination of comfort, convenience, and low-maintenance living.

    Zillow last checked:

    Listing updated:

    Listed by:

    Callie Kimmel 610-442-1533,

    Redfin Corporation

    Bought with:

    Kathy Weiss, RS328258

    Realty One Group Restore - Collegeville

    Source: Bright MLS,MLS#: PAMC2170502MLS Logo

    Facts & features

    Interior

    Bedrooms & bathrooms
    • Bedrooms: 3
    • Bathrooms: 2
    • Full bathrooms: 2
    Rooms
    • Room types: Living Room, Dining Room, Primary Bedroom, Bedroom 2, Bedroom 3, Kitchen, Foyer, Laundry, Recreation Room, Primary Bathroom, Full Bath
    Primary bedroom
    • Level: Upper
    Bedroom 2
    • Level: Upper
    Bedroom 3
    • Level: Upper
    Primary bathroom
    • Level: Upper
    Dining room
    • Level: Main
    Foyer
    • Level: Main
    Other
    • Level: Upper
    Kitchen
    • Level: Main
    Laundry
    • Level: Upper
    Living room
    • Level: Main
    Recreation room
    • Level: Lower
    Heating
    • Heat Pump, Electric
    Cooling
    • Central Air, Electric
    Appliances
    • Included: Dishwasher, Disposal, Oven, Refrigerator, Stainless Steel Appliance(s), Oven/Range - Electric, Electric Water Heater
    • Laundry: Upper Level, Laundry Room
    Features
    • Pantry
    • Basement: Full,Finished
    • Has fireplace: No
    Interior area
    • Total structure area: 1,632
    • Total interior livable area: 1,632 sqft
    • Finished area above ground: 1,632
    • Finished area below ground: 0

    Property

    Parking
    • Total spaces: 2
    • Parking features: Attached Carport
    • Carport spaces: 2
    Accessibility
    • Accessibility features: None
    Features
    • Levels: Two
    • Stories: 2
    • Patio & porch: Deck
    • Pool features: None
    Lot
    • Dimensions: 24.00 x 0.00
    Details
    • Additional structures: Above Grade, Below Grade
    • Parcel number: 480000224268
    • Zoning: RESIDENTIAL
    • Special conditions: Standard

    Construction

    Type & style
    • Home type: Townhouse
    • Architectural style: Traditional
    • Property subtype: Townhouse
    Materials
    • Vinyl Siding
    • Foundation: Concrete Perimeter
    • Roof: Shingle
    Condition
    • New construction: No
    • Year built: 1984

    Utilities & green energy

    • Sewer: Public Sewer
    • Water: Public

    Community & HOA

    Community
    • Condo and coop fee: $130 monthly
    • Subdivision: None Available
    HOA
    • Has HOA: No
    • Amenities included: None
    • Services included: Trash, Maintenance Grounds, Snow Removal
    • HOA name: West Birchwood Community Association
    Location
    • Region: Collegeville
    • Municipality: PERKIOMEN TWP

    Financial & listing details

    • Price per square foot: $208/sqft
    • Tax assessed value: $87,000
    • Annual tax amount: $3,967
    • Date on market: 3/27/2026
    • Listing agreement: Exclusive Right To Sell
    • Listing terms: Cash,Conventional,FHA,VA Loan
    • Ownership: Condominium

    Price history

    DateEventPrice
    6/8/2026Sold$340,000$208/sqft
    Source: Bright MLS #PAMC2170502 Report a problem
    4/14/2026Pending sale$340,000$208/sqft
    Source: Bright MLS #PAMC2170502 Report a problem
    3/27/2026Listed for sale$340,000+123.8%$208/sqft
    Source: Bright MLS #PAMC2170502 Report a problem
    8/3/2004Sold$151,900+48.9%$93/sqft
    Source: Public Record Report a problem
    2/26/1999Sold$102,000$63/sqft
    Source: Public Record Report a problem
    3/29/1994Sold$102,000$63/sqft
    Source: Public Record Report a problem

    Public tax history

    YearProperty taxesTax assessment
    2025$3,780 +4.4%$87,000
    2024$3,622 $87,000
    2023$3,622 +4.6%$87,000
    2022$3,461 +1.6%$87,000
    2021$3,406 +2.5%$87,000
    2020$3,323 +1.3%$87,000
    2019$3,280 +2.4%$87,000
    2018$3,203 +3.2%$87,000
    2017$3,104 +2.1%$87,000
    2016$3,041 +2%$87,000
    2015$2,982 +2.2%$87,000
    2014$2,917 +1.6%$87,000
    2013$2,872 +2%$87,000
    2012$2,815 +2.9%$87,000
    2011$2,736 +2.6%$87,000
    2010$2,667 +3.4%$87,000
    2009$2,580 +4.4%$87,000
    2008$2,471 +4.3%--
    2007$2,368 +7.1%--
    2006$2,211 +8.5%--
    2005$2,037 +8.5%--
    2004$1,878 +4.2%--
    2003$1,802 +1%--
    2002$1,785 +10.5%--
    2000$1,615 +3.9%--
    1999$1,555 --
    Find assessor info on the county website

    Neighborhood: 19426

    Nearby schools

    GreatSchools rating
    Schools provided by the listing agent
    • District: Perkiomen Valley

    Source: Bright MLS. This data may not be complete. We recommend contacting the local school district to confirm school assignments for this home.

    Get a cash offer in 3 minutes
    Find out how much your home could sell for in as little as 3 minutes with a no-obligation cash offer.
    Estimated market value
    $340,200
    Get a cash offer in 3 minutes
    Find out how much your home could sell for in as little as 3 minutes with a no-obligation cash offer.
    Estimated market value
    $340,200