Welcome to this well-located end-unit in the Perkiomen Valley School District, offering comfortable living space, a practical layout, and a fenced-in outdoor area. The main level features a spacious living room with a cathedral ceiling, coat closet at the entry, and a convenient dining area just off the eat-in kitchen. The kitchen offers a nice amount of cabinet and counter space, a pantry, electric cooking, built-in microwave, and sliding doors leading directly to the paver patio and fenced yard, perfect for enjoying some outdoor space or entertaining. Also located on the first floor are a laundry area and a convenient half bathroom. Upstairs, you’ll find three nicely sized bedrooms, including a spacious Owner’s Suite with a walk-in closet plus an additional closet, along with a private full bathroom featuring a stall shower. A linen closet in the hallway provides additional storage, and the hall bathroom includes a tub/shower combination. As an end unit, the home offers a little extra privacy and features a two-car carport with additional storage space. The windows were replaced approximately five years ago. Conveniently located in the desirable Perkiomen Valley School District, this home offers a comfortable floor plan, good storage, and an appealing combination of indoor and outdoor living space.
Pending
$339,900
471 Bridge St, Collegeville, PA 19426
3beds
1,668sqft
Townhouse
Built in 1984
1,460 Square Feet Lot
$342,500 Zestimate®
$204/sqft
$150/mo HOA
What's special
Fenced-in outdoor areaElectric cookingPaver patioBuilt-in microwave
- 19 days
- 618
- 73
Zillow last checked:
Listing updated:
Listed by:
Megan Goldstein 484-919-6485,
BHHS Fox & Roach-Collegeville (610) 831-5300
Source: Bright MLS,MLS#: PAMC2193908
Facts & features
Interior
Bedrooms & bathrooms
- Bedrooms: 3
- Bathrooms: 3
- Full bathrooms: 2
- 1/2 bathrooms: 1
- Main level bathrooms: 1
Basement
- Area: 0
Heating
- Central, Electric
Cooling
- Central Air, Electric
Appliances
- Included: Microwave, Dryer, Oven/Range - Electric, Electric Water Heater
- Laundry: Main Level
Features
- Attic, Bathroom - Stall Shower, Bathroom - Tub Shower, Ceiling Fan(s), Dining Area, Floor Plan - Traditional, Eat-in Kitchen, Pantry, Primary Bath(s), Walk-In Closet(s), Dry Wall
- Flooring: Carpet
- Has basement: No
- Has fireplace: No
Interior area
- Total structure area: 1,668
- Total interior livable area: 1,668 sqft
- Finished area above ground: 1,668
- Finished area below ground: 0
Video & virtual tour
Property
Parking
- Total spaces: 2
- Parking features: Driveway, Private, Attached Carport, Off Street
- Carport spaces: 2
- Has uncovered spaces: Yes
Accessibility
- Accessibility features: None
Features
- Levels: Two
- Stories: 2
- Patio & porch: Patio
- Pool features: None
- Fencing: Privacy
Lot
- Size: 1,460 Square Feet
- Features: Level, Private, Rear Yard
Details
- Additional structures: Above Grade, Below Grade
- Parcel number: 480000224691
- Zoning: RESIDENTIAL
- Special conditions: Standard
Construction
Type & style
- Home type: Townhouse
- Architectural style: Colonial,Traditional
- Property subtype: Townhouse
Materials
- Frame
- Foundation: Slab
- Roof: Shingle
Condition
- New construction: No
- Year built: 1984
Utilities & green energy
- Sewer: Public Sewer
- Water: Public
Community & HOA
Community
- Subdivision: Birchwood
HOA
- Has HOA: Yes
- Services included: Common Area Maintenance, Snow Removal, Trash
- HOA fee: $150 monthly
- HOA name: BIRCHWOOD TOWNHOUSE ASSOCIATION
Location
- Region: Collegeville
- Municipality: PERKIOMEN TWP
Financial & listing details
- Price per square foot: $204/sqft
- Tax assessed value: $80,110
- Annual tax amount: $3,761
- Date on market: 9/17/2026
- Listing agreement: Exclusive Right To Sell
- Listing terms: Cash,Conventional,FHA,VA Loan
- Inclusions: Washer, Dryer, Refigerator, Kitchen Island, Blue Caninets
- Ownership: Fee Simple
- Road surface type: Paved
Estimated market value
$342,500
$325,000 - $360,000
$2,688/mo
Price history
| Date | Event | Price |
|---|---|---|
| 9/19/2026 | Pending sale | $339,900$204/sqft |
Source:  Bright MLS #PAMC2193908 Report a problem Bright MLS #PAMC2193908 Report a problem | ||
| 9/17/2026 | Listed for sale | $339,900+47.8%$204/sqft |
Source: Bright MLS #PAMC2193908 Report a problem | ||
| 5/1/2023 | Listing removed | -- |
Source: Bright MLS #PAMC684482 Report a problem | ||
| 5/28/2021 | Sold | $230,000$138/sqft |
Source: Public Record Report a problem | ||
| 3/16/2021 | Pending sale | $230,000$138/sqft |
Source:  Keller Williams #PAMC684482 Report a problem Keller Williams #PAMC684482 Report a problem | ||
| 3/15/2021 | Contingent | $230,000$138/sqft |
Source: Bright MLS #PAMC684482 Report a problem | ||
| 3/10/2021 | Listed for sale | $230,000+12.2%$138/sqft |
Source: Bright MLS #PAMC684482 Report a problem | ||
| 6/8/2019 | Listing removed | $205,000$123/sqft |
Source: Springer Realty Group #PAMC611528 Report a problem | ||
| 5/30/2019 | Listed for sale | $205,000+20.7%$123/sqft |
Source: Springer Realty Group #PAMC611528 Report a problem | ||
| 8/20/2009 | Sold | $169,900+33.8%$102/sqft |
Source: Public Record Report a problem | ||
| 5/28/2003 | Sold | $127,000$76/sqft |
Source: Public Record Report a problem | ||
Public tax history
| Year | Property taxes | Tax assessment |
|---|---|---|
| 2025 | $3,481 +4.4% | $80,110 |
| 2024 | $3,334 | $80,110 |
| 2023 | $3,334 +4.6% | $80,110 |
| 2022 | $3,187 +1.6% | $80,110 |
| 2021 | $3,137 +2.5% | $80,110 |
| 2020 | $3,059 +1.3% | $80,110 |
| 2019 | $3,020 +2.4% | $80,110 |
| 2018 | $2,950 +3.2% | $80,110 |
| 2017 | $2,858 +2.1% | $80,110 |
| 2016 | $2,800 +1.9% | $80,110 |
| 2015 | $2,747 +2.2% | $80,110 |
| 2014 | $2,687 +1.6% | $80,110 |
| 2013 | $2,645 +2% | $80,110 |
| 2012 | $2,593 +2.9% | $80,110 |
| 2011 | $2,520 +2.6% | $80,110 |
| 2010 | $2,457 +3.4% | $80,110 |
| 2009 | $2,376 +4.3% | $80,110 |
| 2008 | $2,277 +4.4% | -- |
| 2007 | $2,181 +7.1% | -- |
| 2006 | $2,036 +8.6% | -- |
| 2005 | $1,875 +8.5% | -- |
| 2004 | $1,728 +4.2% | -- |
| 2003 | $1,658 +0.9% | -- |
| 2002 | $1,643 +10.5% | -- |
| 2000 | $1,487 +3.8% | -- |
| 1999 | $1,432 | -- |
Find assessor info on the county website
Monthly payment
Est. payment
Payment breakdown
Explore the cost of this home by adjusting the details. Changes won't be saved.Climate risks
Neighborhood: 19426
Nearby schools
Schools provided by the listing agent
- Elementary: Evergreen
- Middle: Perk Valley East
- High: Pvhs
- District: Perkiomen Valley
Source: Bright MLS. This data may not be complete. We recommend contacting the local school district to confirm school assignments for this home.
Similar homes
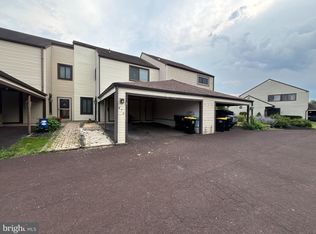
- $309,0003 bd3 ba1.6k sqft305 Bridge St, Collegeville, PA 19426For Sale

 MLS ID #PAMC2194870, Liesel Tarquini, Styer Real Estate. Bright MLS
 - $334,9002 bd2 ba1.6k sqft1014 Rafter Rd, Norristown, PA 19403For Sale
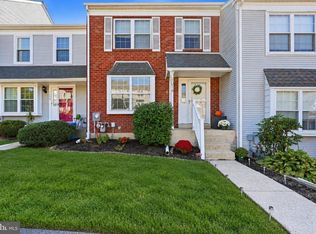 MLS ID #PAMC2196064, Bette McTamney, RE/MAX 440 - Skippack. Bright MLS
 - $349,9002 bd3 ba1.5k sqft420 Snowflake Cir, Norristown, PA 19403For Sale
 MLS ID #PAMC2195690, Mallory Chuck, Keller Williams Realty Group. Bright MLS
 - $330,0003 bd3 ba1.6k sqft7923 31 Ridge 31 Ave #27, Philadelphia, PA 19128For Sale
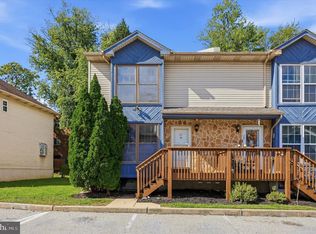 MLS ID #PAPH2677194, Michelle Garcia, Keller Williams Main Line. Bright MLS
 - $389,5002 bd3 ba1.5k sqft22 Victoria Cir, Collegeville, PA 19426For SaleMLS ID #PAMC2172038, Fred A Altieri, Houwzer, LLC. Bright MLS
- $350,0002 bd2 ba1.4k sqft131 E 1st Ave Unit 16, Collegeville, PA 19426For SaleMLS ID #PAMC2188612, Cindy Bergen, Realty One Group Restore - Collegeville. Bright MLS
- $365,0003 bd3 ba1.8k sqft155 Stone Hill Dr, Pottstown, PA 19464For SaleMLS ID #PAMC2193946, Tina Singleton, Realty One Group Restore - Collegeville. Bright MLS
- $315,0003 bd3 ba1.8k sqftProvidence Forge, Royersford, PA 19468For SaleMLS ID #PAMC2180894, Michael Jacobs, KW Empower. Bright MLS
- $379,9003 bd3 ba1.8k sqft416 Calverton Ct, Harleysville, PA 19438For SaleMLS ID #PAMC2193178, Robin Bowers, Century 21 Advantage Gold-Trappe. Bright MLS
- $379,9003 bd3 ba1.6k sqft206 Georgetowne Ct, Royersford, PA 19468For SaleMLS ID #PAMC2193236, Michael Fingerman, HomeSmart Realty Advisors. Bright MLS
- $350,0002 bd1 ba864 sqft247 Pinetown Rd, Norristown, PA 19403For SaleMLS ID #PAMC2195546, Kevin Toll, KW Empower. Bright MLS
- $369,0003 bd2 ba1.3k sqft407 Hancock Ct, North Wales, PA 19454For SaleMLS ID #PAMC2194694, Earl Caffrey, Innovate Real Estate. Bright MLS
- $399,0003 bd2 ba1.1k sqft392 Hallman Mill Rd, Phoenixville, PA 19460For SaleMLS ID #PACT2136838, Megan Herr, RE/MAX Ready. Bright MLS
- $395,0003 bd3 ba1.2k sqft16 Oak St, Phoenixville, PA 19460For SaleMLS ID #PACT2133714, Teresa Visconto, Peters Gordon Realty Inc. Bright MLS
- $375,0003 bd2 ba1.4k sqft135 Pikeland Ave, Spring City, PA 19475For SaleMLS ID #PACT2135144, Trisha Lutteroty, Keller Williams Realty Group. Bright MLS
- $375,0004 bd2 ba1.5k sqft205 W High St, Phoenixville, PA 19460For SaleMLS ID #PACT2134918, Adrienne Leigh, Real of Pennsylvania. Bright MLS
- $415,0003 bd2 ba1.5k sqft89 Queens Cir, Chalfont, PA 18914For SaleMLS ID #PABU2132300, Justin Heath, Real of Pennsylvania. Bright MLS
- $350,0003 bd2 ba1.8k sqft2918 7th St, Norristown, PA 19403For SaleMLS ID #PAMC2189934, Zach Behr, Keller Williams Real Estate-Blue Bell. Bright MLS
- $384,9003 bd3 ba1.5k sqft140 Nelson Ln, Pottstown, PA 19464For SaleMLS ID #PAMC2191888, Mariel Gniewoz, Keller Williams Real Estate-Montgomeryville. Bright MLS
- $390,0003 bd3 ba1.5k sqft4203 Franklin Ct #4203, Chester Springs, PA 19425For SaleMLS ID #PACT2134822, Lynda Gallagher, VRA Realty. Bright MLS
