Skip main navigation
Sold for $339,900
  • $339,900

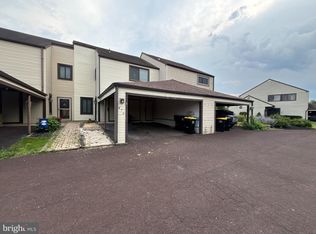
    434 Bridge St, Collegeville, PA 19426

    3beds
    1,668sqft
    Townhouse
    Built in 1983
    1,306 Square Feet Lot
    $342,000 Zestimate®
    $204/sqft
    $2,642 Estimated rent

    Home value

    $342,000

    $325,000 - $359,000

    $2,642/mo

    Zestimate® history
    Loading
    Loading...

    Owner options

    List your home for rent

    $2,642/mo

    Rent Zestimate®

    Find your next renter with Zillow Rental Manager. Plus, with online applications, you can quickly screen prospective tenants – for free.

    Learn more

    $2,642/mo

    Rent Zestimate®

    Refinance and save

    $2,468/mo

    Est. payment

    Refinancing to a lower rate could help reduce your monthly payments and save thousands over the life of the loan.

    See today's rates

    $2,468/mo

    Est. payment

    Explore your selling options

    Work with a Zillow partner agent

    Leverage their expertise and Zillow's premium Showcase listings to get your home seen by more buyers.

    Get started

    List with your own agent

    Get your home in front of millions of buyers by listing it on Zillow.

    Learn how to do it

    Sell it yourself

    Take full control of how buyers see your home on Zillow by listing For Sale by Owner (FSBO).

    List your home

    What's special

    WELCOME HOME TO 434 BRIDGE ST! This beautifully maintained home offers the perfect combination of thoughtful updates, comfort, and convenience. The showstopper is the BRAND-NEW upgraded kitchen, featuring gorgeous custom cabinetry, Quartzite countertops, ceramic tile flooring, 36" induction cooktop, wall convection oven/microwave, Bosch dishwasher, exterior-vented hood, pot-filler faucet, new garbage disposal, large pantry, and abundant built-in storage including a spice cabinet. A true dream kitchen for the home chef! The bright first floor offers an inviting living room, dining room, and kitchen with sliders leading to your private outdoor oasis, perfect for morning coffee or relaxing at the end of the day. Luxury Vinyl Plank flooring flows throughout the living room, dining room, and hallway. A recently updated powder room and convenient laundry room complete the main level. Upstairs are 3 nicely sized bedrooms, all freshly painted with brand-new carpeting. The primary bedroom features its own full bath, plus there is an additional full hall bath. Enjoy peace of mind with the Bosch Inverter HVAC system installed in 2022, with a 10-year manufacturer's warranty, and an energy-efficient heat-pump water heater installed in 2023. Additional features include a FULL BASEMENT—not a crawl space as indicated in public records—with additional storage, utility closet, and air handler, plus a 2-car carport. A home this well cared for and this thoughtfully upgraded is a rare find. Don't miss your opportunity to make 434 Bridge St. your new home—schedule your showing today!

    Zillow last checked:

    Listing updated:

    Listed by:

    Faith Larosse 610-996-3195,

    Springer Realty Group

    Bought with:

    Lisa Kim, RS303257

    Homestarr Realty

    Source: Bright MLS,MLS#: PAMC2196518MLS Logo

    Facts & features

    Interior

    Bedrooms & bathrooms
    • Bedrooms: 3
    • Bathrooms: 3
    • Full bathrooms: 2
    • 1/2 bathrooms: 1
    • Main level bathrooms: 1
    Basement
    • Area: 0
    Heating
    • Forced Air, Electric
    Cooling
    • Central Air, Electric
    Appliances
    • Included: Cooktop, Disposal, Dishwasher, Refrigerator, Washer, Dryer, Electric Water Heater
    Features
    • Ceiling Fan(s), Built-in Features, Pantry, Walk-In Closet(s)
    • Flooring: Carpet
    • Windows: Window Treatments
    • Basement: Full
    • Has fireplace: No
    Interior area
    • Total structure area: 1,668
    • Total interior livable area: 1,668 sqft
    • Finished area above ground: 1,668
    • Finished area below ground: 0

    Property

    Parking
    • Total spaces: 2
    • Parking features: Attached Carport
    • Carport spaces: 2
    Accessibility
    • Accessibility features: None
    Features
    • Levels: Two
    • Stories: 2
    • Pool features: None
    Lot
    • Size: 1,306 Square Feet
    Details
    • Additional structures: Above Grade, Below Grade
    • Parcel number: 480000224331
    • Zoning: R3
    • Zoning description: R3
    • Special conditions: Standard

    Construction

    Type & style
    • Home type: Townhouse
    • Architectural style: Contemporary
    • Property subtype: Townhouse
    Materials
    • Combination
    • Foundation: Crawl Space
    Condition
    • Excellent
    • New construction: No
    • Year built: 1983

    Utilities & green energy

    • Sewer: Public Sewer
    • Water: Public

    Community & HOA

    Community
    • Subdivision: Birchwood
    HOA
    • Has HOA: Yes
    • HOA fee: $135 monthly
    • HOA name: REESE MANAGEMENT
    Location
    • Region: Collegeville
    • Municipality: PERKIOMEN TWP

    Financial & listing details

    • Price per square foot: $204/sqft
    • Tax assessed value: $81,980
    • Annual tax amount: $3,849
    • Date on market: 10/8/2026
    • Listing agreement: Exclusive Right To Sell
    • Listing terms: Cash,Conventional,FHA
    • Inclusions: Washer / Dryer, Refrigerator, Dishwasher, Window Treatments, Tv And Soundbar In Lr, Tv In Bedroom
    • Exclusions: All Personal Property
    • Ownership: Fee Simple

    Price history

    DateEventPrice
    11/12/2026Sold$339,900$204/sqft
    Source: Bright MLS #PAMC2196518 Report a problem
    10/12/2026Pending sale$339,900$204/sqft
    Source: Bright MLS #PAMC2196518 Report a problem
    10/10/2026Listed for sale$339,900+58.1%$204/sqft
    Source: Bright MLS #PAMC2196518 Report a problem
    11/21/2019Sold$215,000-4.2%$129/sqft
    Source: Public Record Report a problem
    9/19/2019Price change$224,500-2.2%$135/sqft
    Source: EXP Realty, LLC #PAMC624372 Report a problem
    9/9/2019Listed for sale$229,500+163.8%$138/sqft
    Source: EXP Realty, LLC #PAMC624372 Report a problem
    10/2/2012Sold$87,000-9.4%$52/sqft
    Source: Public Record Report a problem
    10/2/1997Sold$96,000$58/sqft
    Source: Public Record Report a problem

    Public tax history

    YearProperty taxesTax assessment
    2025$3,562 +4.4%$81,980
    2024$3,412 $81,980
    2023$3,412 +4.6%$81,980
    2022$3,261 +1.6%$81,980
    2021$3,210 +2.5%$81,980
    2020$3,131 +1.3%$81,980
    2019$3,091 +2.4%$81,980
    2018$3,019 +3.2%$81,980
    2017$2,926 +2.1%$81,980
    2016$2,866 +2%$81,980
    2015$2,810 +2.2%$81,980
    2014$2,749 +1.6%$81,980
    2013$2,706 +2%$81,980
    2012$2,653 +2.9%$81,980
    2011$2,579 +2.6%$81,980
    2010$2,514 +3.4%$81,980
    2009$2,431 +4.3%$81,980
    2008$2,330 +4.4%--
    2007$2,232 +7.2%--
    2006$2,083 +8.5%--
    2005$1,919 +8.5%--
    2004$1,768 +4.2%--
    2003$1,697 +0.9%--
    2002$1,682 +10.6%--
    2000$1,521 +3.8%--
    1999$1,465 --
    Find assessor info on the county website

    Neighborhood: 19426

    Nearby schools

    GreatSchools rating
    Schools provided by the listing agent
    • District: Perkiomen Valley

    Source: Bright MLS. This data may not be complete. We recommend contacting the local school district to confirm school assignments for this home.

    Get a cash offer in 3 minutes
    Find out how much your home could sell for in as little as 3 minutes with a no-obligation cash offer.
    Estimated market value

    $342,000

    Get a cash offer in 3 minutes
    Find out how much your home could sell for in as little as 3 minutes with a no-obligation cash offer.
    Estimated market value

    $342,000