Skip main navigation
Closed
  • $350,000

    427 Buell Ave, Joliet, IL 60435

    4beds
    2,260sqft
    Single Family Residence
    Built in 1893
    0.61 Acres Lot
    $391,500 Zestimate®
    $155/sqft
    $3,277 Estimated rent

    Home value

    $391,500

    $372,000 - $415,000

    $3,277/mo

    Zestimate® history
    Loading
    Loading...

    Owner options

    List your home for rent

    $3,277/mo

    Rent Zestimate®

    Find your next renter with Zillow Rental Manager. Plus, with online applications, you can quickly screen prospective tenants – for free.

    Learn more

    $3,277/mo

    Rent Zestimate®

    Refinance and save

    $2,521/mo

    Est. payment

    Refinancing to a lower rate could help reduce your monthly payments and save thousands over the life of the loan.

    See today's rates

    $2,521/mo

    Est. payment

    Explore your selling options

    Work with a Zillow partner agent

    Leverage their expertise and Zillow's premium Showcase listings to get your home seen by more buyers.

    Get started

    List with your own agent

    Get your home in front of millions of buyers by listing it on Zillow.

    Learn how to do it

    Sell it yourself

    Take full control of how buyers see your home on Zillow by listing For Sale by Owner (FSBO).

    List your home

    What's special

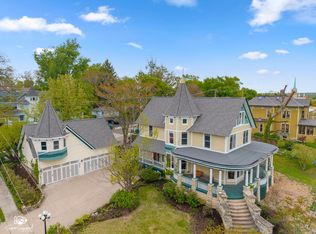
    *Buyer financing fell through a week before closing* Another opportunity for you! Welcome to 427 Buell Ave., nestled in the picturesque Upper Bluff historic district. Masterfully designed by renowned Joliet architect James Weese in 1893. This is not just a home; this is a piece of history with original details perfectly preserved. Throughout the house you will find original hardwood floors, extra wide curved staircase, vintage lighting, dinner bell, pocket doors, transom windows, pristine woodwork and centered fireplace. Seamlessly blending its original charm with modern day features and appliances. Fully equipped with 2 high efficiency HVAC systems, tankless water heater, blown in cellulose insulation and newer storm windows for optimal comfort throughout the year. The first level provides 2300sq ft of ample living and entertaining space with the interior adorned in windows flooding the space with natural light. Let's move to the chef's kitchen. A culinary dream boasting granite countertops, stainless steel appliances, custom cabinetry, triple ovens, and a commercial Wolf range and hood with pot filler facet. Multiple dining areas, full bathroom and first floor laundry room for your convivence. Escape to your place of peace through the double doors in the living room that lead to the enclosed sunroom. Cozy up on chilly nights and light the vestless gas fireplace. Upstairs you have 4 bedrooms with a full bathroom. The master suite has an abundance of natural lighting, walk-in custom-built closet and door access to the 4th bedroom. This thoughtful design makes for a great home office, workout room, craft room or nursery. The full attic has 6 skylights, roof access and is in great condition for extra living space. Making it a blank canvas for the creative minds. Outside you have a 2-car garage, an additional 2 car driveway with a remote gate. The secluded backyard is a tranquil retreat, complete with a spacious paver deck, fire pit, and hot tub. Professionally maintained landscaping keeps the tree-filled yard bursting with vibrant flowers for a serene outdoor oasis. Roof/sheathing/gutters (2020). This extraordinary historic cathedral home offers the perfect blend of classic elegance and modern sophistication. Don't miss this rare opportunity to own a piece of history. Schedule a showing today and make this incredible property yours!

    Zillow last checked:

    Listing updated:

    Listing courtesy of:

    Amber Duffy 779-227-7423,

    The Koenig Group Inc

    Bought with:

    Kelly Dunlop

    Berkshire Hathaway HomeServices Starck Real Estate

    Source: MRED as distributed by MLS GRID,MLS#: 12148604MLS Logo

    Facts & features

    Interior

    Bedrooms & bathrooms
    • Bedrooms: 4
    • Bathrooms: 2
    • Full bathrooms: 2
    Primary bedroom
    • Features: Flooring (Hardwood), Window Treatments (All)
    • Level: Second
    • Area: 288 Square Feet
    • Dimensions: 18X16
    Bedroom 2
    • Features: Flooring (Hardwood), Window Treatments (All)
    • Level: Second
    • Area: 154 Square Feet
    • Dimensions: 14X11
    Bedroom 3
    • Features: Flooring (Hardwood), Window Treatments (All)
    • Level: Second
    • Area: 143 Square Feet
    • Dimensions: 13X11
    Bedroom 4
    • Features: Flooring (Hardwood), Window Treatments (All)
    • Level: Second
    • Area: 112 Square Feet
    • Dimensions: 14X08
    Other
    • Features: Flooring (Other)
    • Level: Third
    • Area: 1120 Square Feet
    • Dimensions: 28X40
    Dining room
    • Features: Flooring (Hardwood), Window Treatments (All)
    • Level: Main
    • Area: 156 Square Feet
    • Dimensions: 13X12
    Other
    • Features: Flooring (Hardwood), Window Treatments (All)
    • Level: Main
    • Area: 275 Square Feet
    • Dimensions: 25X11
    Foyer
    • Features: Flooring (Hardwood)
    • Level: Main
    • Area: 168 Square Feet
    • Dimensions: 24X07
    Kitchen
    • Features: Kitchen (Eating Area-Breakfast Bar, Custom Cabinetry, Granite Counters, Updated Kitchen), Flooring (Hardwood), Window Treatments (All)
    • Level: Main
    • Area: 242 Square Feet
    • Dimensions: 22X11
    Laundry
    • Features: Flooring (Vinyl), Window Treatments (All)
    • Level: Main
    • Area: 96 Square Feet
    • Dimensions: 12X08
    Living room
    • Features: Flooring (Hardwood), Window Treatments (All)
    • Level: Main
    • Area: 288 Square Feet
    • Dimensions: 18X16
    Sitting room
    • Features: Flooring (Hardwood), Window Treatments (All)
    • Level: Main
    • Area: 120 Square Feet
    • Dimensions: 15X08
    Walk in closet
    • Features: Flooring (Hardwood), Window Treatments (All)
    • Level: Second
    • Area: 56 Square Feet
    • Dimensions: 08X07
    Heating
    • Natural Gas, Forced Air, Sep Heating Systems - 2+
    Cooling
    • Central Air
    Appliances
    • Included: Double Oven, Range, Microwave, Dishwasher, High End Refrigerator, Freezer, Washer, Dryer, Disposal, Stainless Steel Appliance(s), Range Hood, Humidifier
    • Laundry: Main Level, Sink
    Features
    • 1st Floor Full Bath, Walk-In Closet(s), Historic/Period Mlwk, Granite Counters
    • Flooring: Hardwood
    • Basement: Exterior Entry,Full
    • Attic: Full,Interior Stair
    • Number of fireplaces: 2
    • Fireplace features: Wood Burning, Ventless, More than one, Living Room, Other
    Interior area
    • Total structure area: 0
    • Total interior livable area: 2,260 sqft

    Property

    Parking
    • Total spaces: 2
    • Parking features: Concrete, Garage Door Opener, On Site, Garage Owned, Detached, Garage
    • Garage spaces: 2
    • Has uncovered spaces: Yes
    Accessibility
    • Accessibility features: No Disability Access
    Features
    • Stories: 2
    • Patio & porch: Deck, Patio
    • Exterior features: Fire Pit
    • Has spa: Yes
    • Spa features: Outdoor Hot Tub
    Lot
    • Size: 0.61 Acres
    • Features: Rear of Lot, Mature Trees, Garden
    Details
    • Parcel number: 3007093030020000
    • Special conditions: None
    • Other equipment: TV-Cable, Air Purifier

    Construction

    Type & style
    • Home type: SingleFamily
    • Property subtype: Single Family Residence
    Materials
    • Wood Siding
    • Foundation: Stone
    Condition
    • New construction: No
    • Year built: 1893

    Utilities & green energy

    • Electric: Circuit Breakers
    • Sewer: Public Sewer
    • Water: Public

    Community & neighborhood

    Security
    • Security features: Carbon Monoxide Detector(s)
    Community
    • Community features: Curbs, Street Lights, Street Paved
    Location
    • Region: Joliet

    HOA & financial

    HOA
    • Services included: None

    Other

    Other facts
    • Listing terms: FHA
    • Ownership: Fee Simple

    Price history

    DateEventPrice
    11/1/2024Sold$350,000$155/sqft
    Source: MRED as distributed by MLS GRID #12148604 Report a problem
    9/21/2024Contingent$350,000$155/sqft
    Source: MRED as distributed by MLS GRID #12148604 Report a problem
    8/27/2024Listed for sale$350,000+0%$155/sqft
    Source: MRED as distributed by MLS GRID #12148604 Report a problem
    8/27/2024Listing removed--
    Source: MRED as distributed by MLS GRID #12117165 Report a problem
    8/7/2024Contingent$349,900$155/sqft
    Source: MRED as distributed by MLS GRID #12117165 Report a problem
    7/23/2024Listed for sale$349,900+15.1%$155/sqft
    Source: MRED as distributed by MLS GRID #12117165 Report a problem
    8/2/2021Sold$304,000+10.6%$135/sqft
    Source: MRED as distributed by MLS GRID #11111886 Report a problem
    6/14/2021Pending sale$274,900$122/sqft
    Source: RE/MAX International #11111886 Report a problem
    6/11/2021Listed for sale$274,900+107.5%$122/sqft
    Source: RE/MAX International #11111886 Report a problem
    3/16/1998Sold$132,500$59/sqft
    Source: Public Record Report a problem

    Public tax history

    YearProperty taxesTax assessment
    2024$8,098 +6.8%$104,688 +12.5%
    2023$7,584 +5.1%$93,015 +10.5%
    2022$7,216 +5.8%$84,139 +7.1%
    2021$6,821 +5.9%$78,583 +5.3%
    2020$6,443 +5.8%$74,627 +7.6%
    2019$6,088 +5.2%$69,356 +8.2%
    2018$5,788 +7.2%$64,088 +10%
    2017$5,399 +5.5%$58,267 +8.7%
    2016$5,115 +4.7%$53,592 +6.7%
    2015$4,886 $50,250 +0.5%
    2014$4,886 -0.3%$50,000 -5.8%
    2013$4,902 -2.2%$53,056 -10%
    2012$5,013 -0.9%$58,955 -11%
    2011$5,058 -0.5%$66,250 -8%
    2010$5,085 +1.4%$72,001 -6%
    2009$5,016 +3%$76,616
    2008$4,872 $76,616 +4%
    2007-- $73,670 +11.5%
    2006$4,368 +6.8%$66,100 +9.4%
    2005$4,090 +7.1%$60,440 +9.3%
    2004$3,820 +0.7%$55,313 +4.1%
    2003$3,795 +4.7%$53,150 +6.7%
    2002$3,623 +7.3%$49,808 +4%
    2001$3,377 +5.2%$47,901 +3%
    2000$3,211 $46,506

    Find assessor info on the county website

    Neighborhood: Cathedral

    Nearby schools

    GreatSchools rating
    Schools provided by the listing agent
    • District: 86

    Source: MRED as distributed by MLS GRID. This data may not be complete. We recommend contacting the local school district to confirm school assignments for this home.

    Get a cash offer in 3 minutes
    Find out how much your home could sell for in as little as 3 minutes with a no-obligation cash offer.
    Estimated market value
    $391,500
    Get a cash offer in 3 minutes
    Find out how much your home could sell for in as little as 3 minutes with a no-obligation cash offer.
    Estimated market value
    $391,500