Rare and distinctive QUEEN ANNE VICTORIAN offering timeless character, architectural beauty, and exceptional space. This historically restored residence showcases intricate period details, grand living areas, and craftsmanship rarely found today. Conveniently located near Metra, I-80, I-55, and I-355, as well as the University of St. Francis and Joliet Junior College. Situated on one of Joliet's last remaining cobblestone streets, this home is nestled in the Historic Upper Bluffs of the Cathedral Area, an iconic and sought-after neighborhood rich in character and history. Recent improvements include a NEW ROOF (2021), NEW EXTERIOR PAINTING (2025), NEW WATER HEATERS (2019, 2020), NEW DECK (2021), BRAND NEW STOVE (2026), REPAIRED STAIRCASE. The property includes a separate 1-bedroom COUCH house, ideal for related living, guest quarters, or rental income (currently leased for $900/month). A massive heated 4-car garage features a second-story bar and game room, creating a unique space for entertaining, hobbies, or recreation. The outdoor setting enhances the experience with a charming stone fire pit and inviting grounds. Be sure to review all photos and see Additional Information for the full property history.
Closed
$525,000
429 Buell Ave, Joliet, IL 60435
5beds
4,000sqft
Single Family Residence
Built in 1885
0.82 Acres Lot
$528,400 Zestimate®
$131/sqft
$3,222 Estimated rent
Home value
$528,400
$486,000 - $571,000
$3,222/mo
Zestimate® history
Owner options
List your home for rent
$3,222/mo
Rent Zestimate®
Find your next renter with Zillow Rental Manager. Plus, with online applications, you can quickly screen prospective tenants – for free.
$3,222/mo
Rent Zestimate®
Refinance and save
$3,934/mo
Est. payment
Refinancing to a lower rate could help reduce your monthly payments and save thousands over the life of the loan.
$3,934/mo
Est. payment
Explore your selling options
Work with a Zillow partner agent
Leverage their expertise and Zillow's premium Showcase listings to get your home seen by more buyers.
Get startedList with your own agent
Get your home in front of millions of buyers by listing it on Zillow.
Learn how to do itSell it yourself
Take full control of how buyers see your home on Zillow by listing For Sale by Owner (FSBO).
List your homeWhat's special
Zillow last checked:
Listing updated:
Listed by:
Edilane Gallagher, RENE 630-624-9189,
john greene, Realtor
Bought with:
Basia Caire
Real People Realty
Source: MRED as distributed by MLS GRID,MLS#: 12637024
Facts & features
Interior
Bedrooms & bathrooms
- Bedrooms: 5
- Bathrooms: 3
- Full bathrooms: 3
Rooms
- Room types: Bedroom 5, Loft, Foyer, Office, Bonus Room
Primary bedroom
- Features: Flooring (Carpet), Window Treatments (Window Treatments), Bathroom (Full, Tub & Separate Shwr)
- Level: Second
- Area: 297 Square Feet
- Dimensions: 27X11
Bedroom 2
- Features: Flooring (Carpet)
- Level: Second
- Area: 196 Square Feet
- Dimensions: 14X14
Bedroom 3
- Features: Flooring (Carpet), Window Treatments (Window Treatments)
- Level: Second
- Area: 132 Square Feet
- Dimensions: 12X11
Bedroom 4
- Features: Flooring (Carpet), Window Treatments (Blinds)
- Level: Third
- Area: 170 Square Feet
- Dimensions: 17X10
Bedroom 5
- Features: Flooring (Carpet), Window Treatments (Blinds)
- Level: Third
- Area: 196 Square Feet
- Dimensions: 14X14
Bonus room
- Features: Flooring (Carpet)
- Level: Third
- Area: 112 Square Feet
- Dimensions: 14X8
Dining room
- Features: Flooring (Hardwood), Window Treatments (Curtains/Drapes)
- Level: Main
- Area: 289 Square Feet
- Dimensions: 17X17
Family room
- Features: Flooring (Carpet), Window Treatments (Blinds)
- Level: Third
- Area: 432 Square Feet
- Dimensions: 24X18
Foyer
- Features: Flooring (Hardwood)
- Level: Main
- Area: 220 Square Feet
- Dimensions: 20X11
Kitchen
- Features: Kitchen (Island, Granite Counters), Flooring (Hardwood), Window Treatments (Window Treatments)
- Level: Main
- Area: 195 Square Feet
- Dimensions: 15X13
Living room
- Features: Flooring (Hardwood), Window Treatments (Curtains/Drapes)
- Level: Main
- Area: 544 Square Feet
- Dimensions: 32X17
Loft
- Features: Flooring (Carpet)
- Level: Second
- Area: 54 Square Feet
- Dimensions: 9X6
Office
- Features: Flooring (Hardwood), Window Treatments (Window Treatments)
- Level: Main
- Area: 108 Square Feet
- Dimensions: 12X9
Heating
- Natural Gas, Forced Air, Zoned
Cooling
- Central Air
Appliances
- Included: Range, Microwave, Dishwasher, Refrigerator, Freezer, Washer, Dryer, Disposal, Multiple Water Heaters
- Laundry: Gas Dryer Hookup, In Unit
Features
- Cathedral Ceiling(s), Built-in Features, Bookcases, Granite Counters, Separate Dining Room
- Flooring: Hardwood
- Windows: Screens, Window Treatments
- Basement: Unfinished,Full
- Number of fireplaces: 1
- Fireplace features: Wood Burning, Living Room
Interior area
- Total structure area: 0
- Total interior livable area: 4,000 sqft
Property
Parking
- Total spaces: 4
- Parking features: Concrete, Garage Door Opener, Heated Garage, Garage, Yes, Garage Owned, Detached
- Garage spaces: 4
- Has uncovered spaces: Yes
Accessibility
- Accessibility features: No Disability Access
Features
- Stories: 3
- Patio & porch: Deck
- Exterior features: Fire Pit
Lot
- Size: 0.82 Acres
- Dimensions: 113X30X21X212X125X299
Details
- Additional structures: Second Residence, Garage(s)
- Parcel number: 3007093030010000
- Special conditions: None
- Other equipment: Ceiling Fan(s), Sump Pump
Construction
Type & style
- Home type: SingleFamily
- Architectural style: Queen Anne
- Property subtype: Single Family Residence
Materials
- Frame
- Foundation: Stone
- Roof: Asphalt
Condition
- New construction: No
- Year built: 1885
- Major remodel year: 2012
Utilities & green energy
- Electric: 200+ Amp Service
- Sewer: Public Sewer
- Water: Public
Community & HOA
Community
- Features: Curbs, Sidewalks, Street Lights, Street Paved
- Security: Carbon Monoxide Detector(s)
HOA
- Services included: None
Location
- Region: Joliet
Financial & listing details
- Price per square foot: $131/sqft
- Tax assessed value: $418,446
- Annual tax amount: $11,013
- Date on market: 5/7/2026
- Listing terms: FHA
- Ownership: Fee Simple
Price history
| Date | Event | Price |
|---|---|---|
| 7/28/2026 | Sold | $525,000$131/sqft |
Source:  MRED as distributed by MLS GRID #12637024 Report a problem MRED as distributed by MLS GRID #12637024 Report a problem | ||
| 5/28/2026 | Price change | $525,000-4.5%$131/sqft |
Source: MRED as distributed by MLS GRID #12637024 Report a problem | ||
| 5/7/2026 | Listed for sale | $550,000+31%$138/sqft |
Source: MRED as distributed by MLS GRID #12637024 Report a problem | ||
| 6/14/2018 | Sold | $420,000$105/sqft |
Source: MRED as distributed by MLS GRID #09921571 Report a problem | ||
Public tax history
| Year | Property taxes | Tax assessment |
|---|---|---|
| 2024 | $11,013 +6.5% | $139,482 +12.5% |
| 2023 | $10,342 +5.5% | $123,929 +10.6% |
| 2022 | $9,799 +5.6% | $112,102 +7.1% |
| 2021 | $9,276 +5.7% | $104,700 +5.3% |
| 2020 | $8,772 +5.6% | $99,430 +7.6% |
| 2019 | $8,303 +10.8% | $92,407 +13.8% |
| 2018 | $7,491 +7% | $81,182 +10% |
| 2017 | $7,004 +5.3% | $73,809 +8.7% |
| 2016 | $6,651 +4.4% | $67,882 +6.6% |
| 2015 | $6,369 | $63,650 +0.5% |
| 2014 | $6,369 -0.2% | $63,350 -5.8% |
| 2013 | $6,381 -2% | $67,252 -10.1% |
| 2012 | $6,512 -0.8% | $74,795 -11.2% |
| 2011 | $6,564 -0.2% | $84,200 -7.8% |
| 2010 | $6,578 +23.3% | $91,372 -5.9% |
| 2009 | $5,335 +3% | $97,136 |
| 2008 | $5,180 | $97,136 +4% |
| 2007 | -- | $93,400 +4.3% |
| 2006 | $4,899 +14.9% | $89,546 +42.6% |
| 2005 | $4,265 +11.5% | $62,812 +13.5% |
| 2004 | $3,824 +0.7% | $55,365 +4.1% |
| 2003 | $3,799 | $53,200 |
Find assessor info on the county website
Neighborhood: Cathedral
Nearby homes
- $2,2003 bd1 ba1.6k sqft418 Buell Ave #1, Joliet, IL 60435For Rent
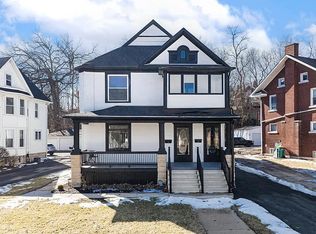
- $487,5006 bd2 ba-- sqft416 Buell Ave, Joliet, IL 60435Sold
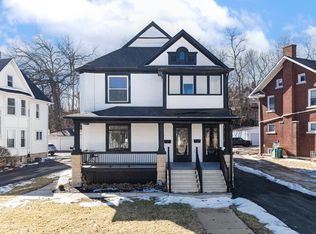
- $200,0003 bd2 ba1.4k sqft422 Buell Ave, Joliet, IL 60435Sold

- $243,2003 bd2 ba1.4k sqft420 Buell Ave, Joliet, IL 60435Off Market

- $274,8003 bd0 ba1.6k sqft424 Buell Ave, Joliet, IL 60435Off Market
- $350,0004 bd2 ba2.2k sqft427 Buell Ave, Joliet, IL 60435Sold
- $351,900-- bd1 ba-- sqft423 Buell Ave, Joliet, IL 60435Off Market
- $323,2002 bd1 ba1.2k sqft423 Buell Ave #2, Joliet, IL 60435Off Market
Nearby schools
GreatSchools rating
- 3/10Farragut Elementary SchoolGrades: K-5Distance: 0.3 mi
- 3/10Hufford Junior High SchoolGrades: 6-8Distance: 2 mi
- 2/10Joliet Central High SchoolGrades: 9-12Distance: 1 mi
Schools provided by the listing agent
- Elementary: Farragut Elementary School
- Middle: Hufford Junior High School
- High: Joliet Central High School
- District: 86
Source: MRED as distributed by MLS GRID. This data may not be complete. We recommend contacting the local school district to confirm school assignments for this home.
Get a cash offer in 3 minutes
Find out how much your home could sell for in as little as 3 minutes with a no-obligation cash offer.
Estimated market value
$528,400
Get a cash offer in 3 minutes
Find out how much your home could sell for in as little as 3 minutes with a no-obligation cash offer.
Estimated market value
$528,400
- Illinois
- Will County
- Joliet
- 60435
- Cathedral
- 429 Buell Ave
