Skip main navigation
Closed
  • $450,000

    427 Cherry Ln, Lewiston, NY 14092

    4beds
    2,252sqft
    Single Family Residence
    Built in 1960
    0.27 Acres Lot
    $455,400 Zestimate®
    $200/sqft
    $3,163 Estimated rent

    Home value

    $455,400

    $401,000 - $519,000

    $3,163/mo

    Zestimate® history
    Loading
    Loading...

    Owner options

    List your home for rent

    $3,163/mo

    Rent Zestimate®

    Find your next renter with Zillow Rental Manager. Plus, with online applications, you can quickly screen prospective tenants – for free.

    Learn more

    $3,163/mo

    Rent Zestimate®

    Refinance and save

    $3,224/mo

    Est. payment

    Refinancing to a lower rate could help reduce your monthly payments and save thousands over the life of the loan.

    See today's rates

    $3,224/mo

    Est. payment

    Explore your selling options

    Work with a Zillow partner agent

    Leverage their expertise and Zillow's premium Showcase listings to get your home seen by more buyers.

    Get started

    List with your own agent

    Get your home in front of millions of buyers by listing it on Zillow.

    Learn how to do it

    Sell it yourself

    Take full control of how buyers see your home on Zillow by listing For Sale by Owner (FSBO).

    List your home

    What's special

    Gas fireplaceNewer roofAwning for the patioNewer large shed staysNew lightingGutter guardsCathedral ceilings
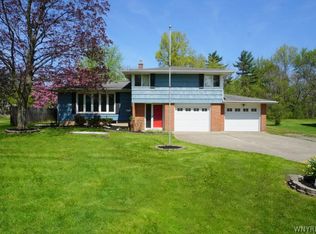
    Welcome home to 427 Cherry Lane in Lewiston NY. This beautiful updated and well maintained home has 4 bedrooms, 3.5 baths and plenty of space to enjoy. First floor off the garage offers all new vinyl flooring, an office (could be a fifth bedroom), family room with a fireplace and a laundry room with tile flooring and a half bath (newer large whirlpool - washer & dryer stay). The main floor living area features a large living room with hardwood floors, cathedral ceilings, a gas fireplace and open living/dining area perfect for entertaining. A newly updated kitchen features new vinyl flooring, new granite countertops, a deep sink and all new appliances (stay). Walk out of the sliding glass doors in the kitchen leading to the deck overlooking the large private back yard. Upstairs you will find three good size bedrooms and a stunning bathroom just updated along with new lighting. The master bedroom has all new flooring, an ensuite with a newly remodeled gorgeous bathroom, and two large closets with built-ins. Basement is partially finished with plenty of space to utilize. Also a full bathroom for convenience. Large garage with automatic doors, full attic space for storage and a walk out to the fully fenced in backyard. Newer Large shed stays along with an Awning for the patio. More features include, gutter guards, generator, some newer windows, newer roof, newer hot water tank, sump pump. Some of the furniture and contents inside are negotiable and an estate sale will be held! Just a block away from the water and just a few minutes to Center Street makes this location, KEY! Take a look at this home and just know how much it was loved and cared for. We know that you will love it too!! Showings start Wednesday, Feb 11 at 9am.

    Zillow last checked:

    Listing updated:

    Listed by:

    Christina Pecoraro 716-531-6880,

    HUNT Real Estate Corporation

    Bought with:

    Dana Calhoun, 10301221937

    eXp Realty

    Source: NYSAMLSs,MLS#: B1661240MLS LogoOriginating MLS: Buffalo

    Facts & features

    Interior

    Bedrooms & bathrooms
    • Bedrooms: 4
    • Bathrooms: 4
    • Full bathrooms: 3
    • 1/2 bathrooms: 1
    • Main level bathrooms: 1
    • Main level bedrooms: 1
    Bedroom 1
    • Level: Third
    • Dimensions: 17.00 x 13.00
    Bedroom 2
    • Level: Third
    • Dimensions: 17.00 x 11.00
    Bedroom 3
    • Level: Third
    • Dimensions: 13.00 x 13.00
    Bedroom 4
    • Level: First
    • Dimensions: 13.00 x 13.00
    Heating
    • Ductless, Gas
    Cooling
    • Ductless, Central Air
    Appliances
    • Included: Dryer, Dishwasher, Electric Cooktop, Gas Water Heater, Refrigerator, Washer
    • Laundry: Main Level
    Features
    • Breakfast Bar, Cedar Closet(s), Ceiling Fan(s), Cathedral Ceiling(s), Den, Separate/Formal Dining Room, Entrance Foyer, Eat-in Kitchen, Separate/Formal Living Room, Home Office, Natural Woodwork, Bedroom on Main Level, Convertible Bedroom
    • Flooring: Carpet, Hardwood, Tile, Varies, Vinyl
    • Basement: Partially Finished,Sump Pump
    • Number of fireplaces: 2
    Interior area
    • Total structure area: 2,252
    • Total interior livable area: 2,252 sqft
    • Finished area below ground: 556

    Property

    Parking
    • Total spaces: 2.5
    • Parking features: Attached, Garage, Storage, Workshop in Garage, Garage Door Opener
    • Attached garage spaces: 2.5
    Features
    • Stories: 3
    • Patio & porch: Deck, Patio
    • Exterior features: Awning(s), Barbecue, Concrete Driveway, Deck, Fully Fenced, Patio, See Remarks
    • Fencing: Full
    Lot
    • Size: 0.27 Acres
    • Dimensions: 75 x 154
    • Features: Rectangular, Rectangular Lot, Residential Lot
    Details
    • Additional structures: Shed(s), Storage
    • Parcel number: 2924890870180001051000
    • Special conditions: Trust
    • Other equipment: Generator

    Construction

    Type & style
    • Home type: SingleFamily
    • Architectural style: Split Level
    • Property subtype: Single Family Residence
    Materials
    • Blown-In Insulation, Brick, Other, Spray Foam Insulation, Vinyl Siding
    • Foundation: Poured
    • Roof: Asphalt
    Condition
    • Resale
    • Year built: 1960

    Utilities & green energy

    • Water: Connected, Public
    • Utilities for property: Electricity Connected, Sewer Available, Water Connected

    Community & neighborhood

    Location
    • Region: Lewiston

    Other

    Other facts
    • Listing terms: Cash,Conventional,FHA,VA Loan

    Price history

    DateEventPrice
    4/27/2026Sold$450,000+0%$200/sqft
    Source: NYSAMLSs #B1661240 Report a problem
    2/27/2026Pending sale$449,900$200/sqft
    Source: NYSAMLSs #B1661240 Report a problem
    2/9/2026Listed for sale$449,900+114.2%$200/sqft
    Source: NYSAMLSs #B1661240 Report a problem
    3/11/2008Sold$210,000+6.3%$93/sqft
    Source: Public Record Report a problem
    6/6/2007Sold$197,500$88/sqft
    Source: Public Record Report a problem

    Public tax history

    YearProperty taxesTax assessment
    2025-- $126,800
    2024-- $126,800
    2023-- $126,800
    2022-- $126,800
    2021-- $126,800
    2020-- $126,800
    2019-- $126,800
    2018-- $126,800
    2017$4,989 $126,800
    2016-- $126,800
    2015-- $126,800
    2014-- $126,800
    2013-- $126,800
    2012-- $126,800
    2011-- $126,800
    2010-- $126,800
    2009-- $126,800
    2008-- $126,800
    2007-- $126,800
    2006-- $126,800
    2005-- $126,800
    2004-- $126,800 +6%
    2003-- $119,600
    2002-- $119,600
    2001-- $119,600
    2000-- $119,600

    Find assessor info on the county website

    Neighborhood: 14092

    Nearby schools

    GreatSchools rating
    Schools provided by the listing agent
    • District: Lewiston-Porter

    Source: NYSAMLSs. This data may not be complete. We recommend contacting the local school district to confirm school assignments for this home.