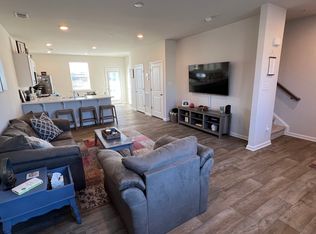
Welcome to a home that beautifully blends modern design with everyday comfort! This charming 3-bedroom, 2.5-bathroom end-unit townhome is a true gem, thoughtfully crafted for both style and function. From the moment you arrive, the concrete driveway and inviting curb appeal set the tone. Inside, the open floor plan creates a seamless flow, perfect for hosting or simply enjoying family time. The modern kitchen, with its stainless steel appliances, is as functional as it is beautiful—ready to inspire your next culinary creation. Retreat to the peaceful primary suite, and enjoy the convenience of an upstairs laundry room that makes everyday tasks a breeze. Step outside to your oversized patio, where a hot tub invites you to unwind. The fully fenced backyard, complete with a handy storage shed, offers both privacy and versatility. Whether you're hosting friends, tending to a garden, or relaxing with loved ones, this space is ready to accommodate your lifestyle. This home is a perfect blend of cozy and contemporary—what are you waiting for? Schedule your private showing today or check out the fully 360-degreen virtual tour and see what makes this place so special!
Sold for $265,000
$265,000
427 Creekbed Cir, Salisbury, MD 21804
3beds
1,420sqft
Townhouse
Built in 2019
8,228 Square Feet Lot
$271,000 Zestimate®
$187/sqft
$2,070 Estimated rent
Home value
$271,000
$257,000 - $285,000
$2,070/mo
Zestimate® history
Owner options
List your home for rent
$2,070/mo
Rent Zestimate®
Find your next renter with Zillow Rental Manager. Plus, with online applications, you can quickly screen prospective tenants – for free.
$2,070/mo
Rent Zestimate®
Refinance and save
$2,298/mo
Est. payment
Refinancing to a lower rate could help reduce your monthly payments and save thousands over the life of the loan.
$2,298/mo
Est. payment
Explore your selling options
Work with a Zillow partner agent
Leverage their expertise and Zillow's premium Showcase listings to get your home seen by more buyers.
Get startedList with your own agent
Get your home in front of millions of buyers by listing it on Zillow.
Learn how to do itSell it yourself
Take full control of how buyers see your home on Zillow by listing For Sale by Owner (FSBO).
List your homeWhat's special
Modern kitchenOversized patioInviting curb appealFully fenced backyardStainless steel appliancesUpstairs laundry roomHot tub
Zillow last checked:
Listing updated:
Listed by:
Steve Parsons 443-235-1240,
Coldwell Banker Realty
Bought with:
Kara Hawkins, 5003142
Engel & Volkers Ocean City
Source: Bright MLS,MLS#: MDWC2015918
Facts & features
Interior
Bedrooms & bathrooms
- Bedrooms: 3
- Bathrooms: 3
- Full bathrooms: 2
- 1/2 bathrooms: 1
- Main level bathrooms: 1
Basement
- Area: 0
Heating
- Heat Pump, Natural Gas
Cooling
- Central Air, Electric
Appliances
- Included: Cooktop, Dishwasher, Disposal, Refrigerator, Ice Maker, Microwave, Freezer, Washer, Dryer, Gas Water Heater
- Laundry: Has Laundry
Features
- Attic, Ceiling Fan(s), Pantry, Primary Bath(s), Recessed Lighting, Bathroom - Stall Shower, Bathroom - Tub Shower, Walk-In Closet(s), Dry Wall
- Flooring: Carpet, Laminate
- Doors: Storm Door(s)
- Windows: Screens
- Has basement: No
- Has fireplace: No
Interior area
- Total structure area: 1,420
- Total interior livable area: 1,420 sqft
- Finished area above ground: 1,420
- Finished area below ground: 0
Property
Parking
- Parking features: Concrete, Driveway
- Has uncovered spaces: Yes
Accessibility
- Accessibility features: 2+ Access Exits
Features
- Levels: Two
- Stories: 2
- Patio & porch: Patio
- Pool features: None
- Spa features: Hot Tub
- Fencing: Back Yard,Full
Lot
- Size: 8,228 Square Feet
Details
- Additional structures: Above Grade, Below Grade
- Parcel number: 2305128013
- Zoning: PRD
- Special conditions: Standard
- Other equipment: None
Construction
Type & style
- Home type: Townhouse
- Architectural style: Contemporary
- Property subtype: Townhouse
Materials
- Frame, Vinyl Siding
- Foundation: Slab
- Roof: Architectural Shingle
Condition
- Good
- New construction: No
- Year built: 2019
Details
- Builder model: Jefferson I
- Builder name: DR Horton
Utilities & green energy
- Sewer: Public Sewer
- Water: Public
- Utilities for property: Cable
Community & HOA
Community
- Subdivision: Villages Of Aydelotte
HOA
- Has HOA: Yes
- Services included: Common Area Maintenance, Maintenance Grounds
- HOA fee: $1,008 annually
Location
- Region: Salisbury
- Municipality: Salisbury
Financial & listing details
- Price per square foot: $187/sqft
- Tax assessed value: $171,833
- Annual tax amount: $3,205
- Date on market: 11/20/2024
- Listing agreement: Exclusive Right To Sell
- Listing terms: Cash,Conventional
- Inclusions: Fire Pit & Hot Tub
- Ownership: Fee Simple
Price history
| Date | Event | Price |
|---|---|---|
| 1/8/2025 | Sold | $265,000-3.6%$187/sqft |
Source:  Bright MLS #MDWC2015918 Report a problem Bright MLS #MDWC2015918 Report a problem | ||
| 12/6/2024 | Pending sale | $275,000$194/sqft |
Source: Bright MLS #MDWC2015918 Report a problem | ||
| 11/20/2024 | Listed for sale | $275,000$194/sqft |
Source: Bright MLS #MDWC2015918 Report a problem | ||
| 12/9/2023 | Listing removed | -- |
Source: Bright MLS #MDWC2011800 Report a problem | ||
| 12/5/2023 | Listed for sale | $275,000+58.6%$194/sqft |
Source: Bright MLS #MDWC2011800 Report a problem | ||
| 12/16/2019 | Sold | $173,422+0.2%$122/sqft |
Source: Public Record Report a problem | ||
| 11/11/2019 | Pending sale | $172,990$122/sqft |
Source: D.R. Horton - Delaware Report a problem | ||
| 11/7/2019 | Price change | $172,990-3.9%$122/sqft |
Source: D.R. Horton - Delaware Report a problem | ||
| 10/19/2019 | Price change | $179,990-1.6%$127/sqft |
Source: D.R. Horton - Delaware Report a problem | ||
| 9/5/2019 | Listed for sale | $182,840$129/sqft |
Source: D.R. Horton - Delaware Report a problem | ||
Public tax history
| Year | Property taxes | Tax assessment |
|---|---|---|
| 2025 | $1,850 -49.4% | $200,700 +9.3% |
| 2024 | $3,657 +4.8% | $183,600 +6.8% |
| 2023 | $3,489 +8.9% | $171,833 -6.4% |
| 2022 | $3,205 +6.8% | $183,600 +23.8% |
| 2021 | $3,001 +2.4% | $148,300 +2.4% |
| 2020 | $2,930 +1212.2% | $144,767 +1216.1% |
| 2019 | $223 -0.3% | $11,000 |
| 2018 | $224 -21.1% | $11,000 |
| 2017 | $284 -55.3% | $11,000 |
| 2016 | $634 | $11,000 -42.1% |
| 2015 | $634 | $19,000 +15.2% |
| 2014 | $634 | $16,500 +17.9% |
| 2013 | -- | $14,000 +21.7% |
| 2012 | -- | $11,500 |
| 2011 | -- | $11,500 |
| 2010 | -- | $11,500 |
| 2009 | -- | $11,500 |
Find assessor info on the county website
Neighborhood: 21804
Nearby homes
- $239,0003 bd3 ba1.3k sqft426 Creekbed Cir, Salisbury, MD 21804Off Market
- $235,8003 bd3 ba1.4k sqft424 Creekbed Cir, Salisbury, MD 21804Off Market

- $255,0003 bd3 ba1.4k sqft434 Creekbed Cir, Salisbury, MD 21804For Sale

- $234,8003 bd3 ba1.3k sqft373 Wheatfield Dr, Salisbury, MD 21804Off Market
- $250,6003 bd3 ba1.3k sqft387 Wheatfield Dr, Salisbury, MD 21804Off Market
- $250,7003 bd3 ba1.3k sqft365 Wheatfield Dr, Salisbury, MD 21804Off Market
- $252,6003 bd3 ba1.4k sqft380 Wheatfield Dr, Salisbury, MD 21804Off Market
- $244,7003 bd3 ba13 sqft419 Creekbed Cir, Salisbury, MD 21804Off Market
Nearby schools
GreatSchools rating
- 3/10East Salisbury Elementary SchoolGrades: 3-5Distance: 0.9 mi
- 3/10Wicomico Middle SchoolGrades: 6-8Distance: 1.9 mi
- 2/10Wicomico High SchoolGrades: 9-12Distance: 1.6 mi
Schools provided by the listing agent
- District: Wicomico County Public Schools
Source: Bright MLS. This data may not be complete. We recommend contacting the local school district to confirm school assignments for this home.
Get a cash offer in 3 minutes
Find out how much your home could sell for in as little as 3 minutes with a no-obligation cash offer.
Estimated market value
$271,000
Get a cash offer in 3 minutes
Find out how much your home could sell for in as little as 3 minutes with a no-obligation cash offer.
Estimated market value
$271,000
- Maryland
- Wicomico County
- Salisbury
- 21804
- 427 Creekbed Cir
Nearby cities
Nearby neighborhoods
Nearby zip codes
Other Salisbury Topics
