BEST AND FINAL OFFER DUE BY 6 PM, SUNDAY, AUGUST 20TH Clean, cabinet packed, fully applianced kitchen with a breakfast bar. This home features 3 bedrooms, 1 1/2 baths, hardwood floors, a fireplace living room with a large picture window, dining area with a built-in hutch. Built in linen closet in the hallway. Primary bedroom features a ship lap wall for a king size bed. The beautiful bathroom features ceramic tile, granite countertop and a curved shower for extra room. Additional bonus space in the lower level includes a pellet stove and the sliders lead out to the in-ground pool complete with a large patio area for relief from the dog days of New England summers or jump into the hot tub on those cooler nights. Central air will provide comfort inside. It also features a corn hole ready deck for a fun filled game for your entertainment needs. The property has great curb appeal with well manicured grounds with a covered front porch. 2 car attached garage.Solar panels saves on energy
Sold for $422,000
$422,000
427 Dennison Dr, Southbridge, MA 01550
3beds
1,392sqft
Single Family Residence
Built in 1960
0.48 Acres Lot
$463,300 Zestimate®
$303/sqft
$2,756 Estimated rent
Home value
$463,300
$440,000 - $486,000
$2,756/mo
Zestimate® history
Owner options
List your home for rent
$2,756/mo
Rent Zestimate®
Find your next renter with Zillow Rental Manager. Plus, with online applications, you can quickly screen prospective tenants – for free.
$2,756/mo
Rent Zestimate®
Refinance and save
$2,707/mo
Est. payment
Refinancing to a lower rate could help reduce your monthly payments and save thousands over the life of the loan.
$2,707/mo
Est. payment
Explore your selling options
Work with a Zillow partner agent
Leverage their expertise and Zillow's premium Showcase listings to get your home seen by more buyers.
Get startedList with your own agent
Get your home in front of millions of buyers by listing it on Zillow.
Learn how to do itSell it yourself
Take full control of how buyers see your home on Zillow by listing For Sale by Owner (FSBO).
List your homeWhat's special
Pellet stoveGranite countertopLarge picture windowShip lap wallHardwood floorsCeramic tileFully applianced kitchen
Zillow last checked:
Listing updated:
Listed by:
Paolucci Team 774-200-3523,
Post Road Realty 774-449-8000,
Deborah Provencher 774-200-0242
Bought with:
Kotlarz Group
Keller Williams Realty Boston Northwest
Source: MLS PIN,MLS#: 73144226
Facts & features
Interior
Bedrooms & bathrooms
- Bedrooms: 3
- Bathrooms: 2
- Full bathrooms: 1
- 1/2 bathrooms: 1
Primary bedroom
- Features: Closet, Flooring - Hardwood
- Level: First
Bedroom 2
- Features: Closet, Flooring - Hardwood
- Level: First
Bedroom 3
- Features: Closet, Flooring - Hardwood
- Level: First
Dining room
- Features: Closet/Cabinets - Custom Built, Flooring - Hardwood
- Level: Main,First
Kitchen
- Features: Exterior Access, Peninsula
- Level: Main,First
Living room
- Features: Window(s) - Picture
- Level: First
Heating
- Baseboard, Oil
Cooling
- Central Air
Appliances
- Included: Electric Water Heater, Oven, Dishwasher, Disposal, Microwave, Range, Refrigerator
- Laundry: Bathroom - Half, Electric Dryer Hookup, In Basement
Features
- Finish - Sheetrock
- Flooring: Tile, Carpet, Hardwood
- Windows: Screens
- Basement: Full,Partially Finished,Walk-Out Access,Interior Entry,Concrete
- Number of fireplaces: 1
- Fireplace features: Living Room
Interior area
- Total structure area: 1,392
- Total interior livable area: 1,392 sqft
Property
Parking
- Total spaces: 6
- Parking features: Attached, Garage Door Opener, Paved Drive, Off Street, Paved
- Attached garage spaces: 2
- Uncovered spaces: 4
Features
- Patio & porch: Porch, Patio
- Exterior features: Porch, Patio, Pool - Inground, Rain Gutters, Hot Tub/Spa, Screens
- Has private pool: Yes
- Pool features: In Ground
- Has spa: Yes
- Spa features: Private
Lot
- Size: 0.48 Acres
- Features: Cleared
Details
- Parcel number: M:0069 B:0012 L:00001,3980621
- Zoning: R1
Construction
Type & style
- Home type: SingleFamily
- Architectural style: Ranch
- Property subtype: Single Family Residence
Materials
- Frame
- Foundation: Concrete Perimeter
- Roof: Shingle
Condition
- Year built: 1960
Utilities & green energy
- Electric: 200+ Amp Service
- Sewer: Public Sewer
- Water: Public
- Utilities for property: for Electric Range, for Electric Oven, for Electric Dryer
Green energy
- Energy generation: Solar
Community & HOA
Community
- Features: Shopping, Park, Golf, Medical Facility, Laundromat, Conservation Area, Highway Access, House of Worship, Private School, Public School
HOA
- Has HOA: No
Location
- Region: Southbridge
Financial & listing details
- Price per square foot: $303/sqft
- Tax assessed value: $254,400
- Annual tax amount: $4,030
- Date on market: 1/3/2026
- Road surface type: Paved
Price history
| Date | Event | Price |
|---|---|---|
| 9/29/2023 | Sold | $422,000+8.2%$303/sqft |
Source: MLS PIN #73144226 Report a problem | ||
| 8/22/2023 | Contingent | $389,900$280/sqft |
Source: MLS PIN #73144226 Report a problem | ||
| 8/13/2023 | Listed for sale | $389,900+173.3%$280/sqft |
Source: MLS PIN #73144226 Report a problem | ||
| 4/17/2009 | Sold | $142,638+2.2%$102/sqft |
Source: Public Record Report a problem | ||
| 3/13/2009 | Listed for sale | $139,500$100/sqft |
Source: MLS Property Information Network #70886786 Report a problem | ||
Public tax history
| Year | Property taxes | Tax assessment |
|---|---|---|
| 2025 | $5,690 +34.1% | $388,100 +39.6% |
| 2024 | $4,244 +5.3% | $278,100 +9.3% |
| 2023 | $4,030 +5.2% | $254,400 +18.9% |
| 2022 | $3,831 +4.6% | $214,000 +13.5% |
| 2021 | $3,664 +4.2% | $188,500 +4.4% |
| 2020 | $3,516 +4.8% | $180,500 +11.6% |
| 2018 | $3,355 +6.7% | $161,700 +5.8% |
| 2017 | $3,145 +1.9% | $152,900 +0.1% |
| 2016 | $3,086 +1.3% | $152,700 +2.1% |
| 2015 | $3,046 +7.3% | $149,600 +3.5% |
| 2014 | $2,838 +1% | $144,500 -5.1% |
| 2013 | $2,811 -3.6% | $152,200 -7% |
| 2012 | $2,917 +3.6% | $163,600 -0.4% |
| 2011 | $2,816 +2.8% | $164,300 -9% |
| 2010 | $2,738 +1.9% | $180,600 -15.2% |
| 2009 | $2,686 +4.6% | $213,000 -2.1% |
| 2008 | $2,569 +4.3% | $217,500 -1% |
| 2007 | $2,462 +2.2% | $219,600 +6.1% |
| 2006 | $2,409 +9.8% | $207,000 +8.5% |
| 2005 | $2,193 +8.7% | $190,700 +11.3% |
| 2004 | $2,018 +3.7% | $171,300 +42.9% |
| 2003 | $1,946 +2.9% | $119,900 |
| 2001 | $1,892 | $119,900 |
Find assessor info on the county website
Neighborhood: 01550
Nearby homes
- $384,4003 bd1 ba1.2k sqft419 Dennison Dr, Southbridge, MA 01550Off Market
- $382,0002 bd1 ba976 sqft424 Dennison Dr, Southbridge, MA 01550Off Market
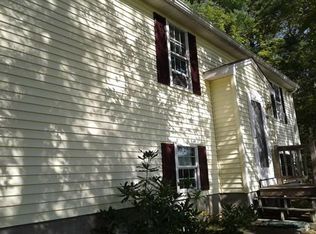
- $400,4003 bd1 ba1.4k sqft433 Dennison Dr, Southbridge, MA 01550Off Market

- $445,0003 bd3 ba1.8k sqft32 Willow Ln, Southbridge, MA 01550Sold

- $398,0003 bd2 ba2.1k sqft411 Dennison Dr, Southbridge, MA 01550Sold
- $136,300-- bd-- ba-- sqft22 Willow Ln, Southbridge, MA 01550Off Market
- $480,2003 bd2 ba2.1k sqft445 Dennison Dr, Southbridge, MA 01550Off Market
- $317,9001 bd1 ba1.4k sqft445 Dennison Dr #B, Southbridge, MA 01550Off Market
Nearby schools
GreatSchools rating
- 2/10West Street SchoolGrades: 1-5Distance: 0.6 mi
- 6/10Southbridge Middle SchoolGrades: 6-8Distance: 2.6 mi
- 1/10Southbridge High SchoolGrades: 9-12Distance: 2.6 mi
Schools provided by the listing agent
- Elementary: West St. School
- Middle: Sbdge Middle
- High: Southbridge Hs
Source: MLS PIN. This data may not be complete. We recommend contacting the local school district to confirm school assignments for this home.
Get a cash offer in 3 minutes
Find out how much your home could sell for in as little as 3 minutes with a no-obligation cash offer.
Estimated market value
$463,300
Get a cash offer in 3 minutes
Find out how much your home could sell for in as little as 3 minutes with a no-obligation cash offer.
Estimated market value
$463,300
- Massachusetts
- Worcester County
- Southbridge
- 01550
- 427 Dennison Dr
Nearby cities
Nearby zip codes
Other Southbridge Topics
