Skip main navigation
Sold for $1,300,000
  • $1,300,000

    427 E Lancaster Ave #2302, Wayne, PA 19087

    2beds
    1,872sqft
    Condominium
    Built in 2023
    -- sqft lot
    $1,356,400 Zestimate®
    $694/sqft
    $4,795 Estimated rent

    Home value

    $1,356,400

    $1.22M - $1.52M

    $4,795/mo

    Zestimate® history
    Loading
    Loading...

    Owner options

    List your home for rent

    $4,795/mo

    Rent Zestimate®

    Find your next renter with Zillow Rental Manager. Plus, with online applications, you can quickly screen prospective tenants – for free.

    Learn more

    $4,795/mo

    Rent Zestimate®

    Refinance and save

    $8,743/mo

    Est. payment

    Refinancing to a lower rate could help reduce your monthly payments and save thousands over the life of the loan.

    See today's rates

    $8,743/mo

    Est. payment

    Explore your selling options

    Work with a Zillow partner agent

    Leverage their expertise and Zillow's premium Showcase listings to get your home seen by more buyers.

    Get started

    List with your own agent

    Get your home in front of millions of buyers by listing it on Zillow.

    Learn how to do it

    Sell it yourself

    Take full control of how buyers see your home on Zillow by listing For Sale by Owner (FSBO).

    List your home

    What's special

    Luxury finishesQuartz countertopsSub-zero refrigerator and freezerOpen floor planPrivate balconySoaking tubAvalon-pewter custom two-tone cabinetry
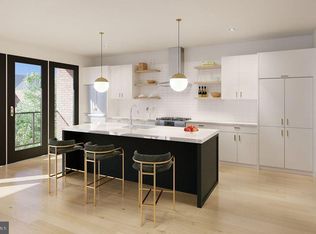

    Welcome to Wayne 427, an upscale boutique condominium project that artfully combines the feel of modern city living in a suburban setting. The sleek lobby and furnished landing set the tone for this cutting edge and custom designed rare 3rd floor 2 Bedroom, 2.5 Bath corner unit. Upgraded like a builders model, this home has luxury finishes throughout and upgrades galore like wood paneled ceilings, custom shutters on all windows, Blond engineered hardwoods, custom lighting, and incredible designer wall papers throughout! Enter into the foyer with coat closet & convenient Half Bath, and continue to the open floor plan Main Living Area. Floor-to-ceiling windows leading to the private balcony allow an abundance of natural light to enter into this stylish space. The Living Room with more beautiful Blonde engineered hardwoods, wood paneled ceiling, custom built-in cabinetry, fireplace with custom mantel, stone surround and elegant lighting is the perfect place to gather with family & friends. More Blonde engineered hardwood floors and recessed lighting continue to the gourmet Kitchen which boasts Avalon-pewter custom two-tone cabinetry, glazed quartz backsplash, quartz countertops, stainless steel appliances including a sub-zero refrigerator and freezer, Wolf oven and cooktop, and an extended island for additional seating. The Primary Bedroom ensuite with double vanity & stone and tiled shower with frameless glass shower and soaking tub includes impressive his and her closets, more incredible trim and paneled ceilings throughout. A second Bedroom is available for guests or a home office/sleeping space with a customized full bath. Enjoy opulent, low-maintenance living enhanced by gracious amenities including custom-fitted elevators, keyless entry w/ an invisible motion sensor & remote door unlock, 2 deeded spaces in the ground level, secure and well lit parking garage with easy elevator access, energy-efficient systems, individual storage locker, a well-equipped gym, meeting room, mail/package room, 24/7 emergency maintenance, plus landscaping and snow removal services. Perfectly situated on Lancaster Ave, close to shopping, dining, and in the top-rated Radnor school district. Wayne 427 is a minute or two from historic down town Wayne and an easy train ride to Center City and points further East and West and North and South.

    Zillow last checked:

    Listing updated:

    Listed by:

    Paul Lott 610-812-7359,

    Keller Williams Real Estate - West Chester,

    Listing Team: The Paul Lott Group, Co-Listing Agent: Andrew Masson 610-517-9671,

    Keller Williams Real Estate - West Chester

    Bought with:

    Deborah Dorsey, AB065052

    BHHS Fox & Roach-Rosemont

    Source: Bright MLS,MLS#: PADE2078806MLS Logo

    Facts & features

    Interior

    Bedrooms & bathrooms
    • Bedrooms: 2
    • Bathrooms: 3
    • Full bathrooms: 2
    • 1/2 bathrooms: 1
    • Main level bathrooms: 3
    • Main level bedrooms: 2
    Basement
    • Area: 0
    Heating
    • Forced Air, Natural Gas
    Cooling
    • Central Air, Electric
    Appliances
    • Included: Electric Water Heater
    • Laundry: Main Level, Has Laundry, In Unit
    Features
    • Elevator
    • Basement: Garage Access
    • Number of fireplaces: 1
    • Fireplace features: Gas/Propane
    Interior area
    • Total structure area: 1,872
    • Total interior livable area: 1,872 sqft
    • Finished area above ground: 1,872
    • Finished area below ground: 0

    Property

    Parking
    • Total spaces: 2
    • Parking features: Garage Faces Side, Private, Attached
    • Attached garage spaces: 2
    Accessibility
    • Accessibility features: Accessible Hallway(s), >84" Garage Door, Accessible Elevator Installed
    Features
    • Levels: Four
    • Stories: 4
    • Pool features: None
    • Has view: Yes
    • View description: Scenic Vista, Trees/Woods, Panoramic
    Details
    • Additional structures: Above Grade, Below Grade
    • Parcel number: 36020121920
    • Zoning: RESIDENTIAL
    • Special conditions: Standard

    Construction

    Type & style
    • Home type: Condo
    • Architectural style: Art Deco,Beaux Arts
    • Property subtype: Condominium
    • Attached to another structure: Yes
    Materials
    • Frame, Masonry
    Condition
    • New construction: No
    • Year built: 2023
    Details
    • Builder name: Janiczek Homes

    Utilities & green energy

    • Sewer: Public Sewer
    • Water: Public

    Community & neighborhood

    Security
    • Security features: 24 Hour Security, Monitored
    Location
    • Region: Wayne
    • Subdivision: None Available
    • Municipality: RADNOR TWP

    HOA & financial

    HOA
    • Has HOA: No
    • Amenities included: Elevator(s), Fitness Center, Storage, Fax/Copying, Jogging Path, Meeting Room, Party Room, Reserved/Assigned Parking, Security
    • Services included: Alarm System, Common Area Maintenance, Maintenance Structure, Maintenance Grounds, Management, Recreation Facility, Reserve Funds, Snow Removal, Trash
    • Association name: WAYNE427 CONDOMINIUM ASSOCIATION
    • Second association name: Wayne427 Condominium Association
    Other fees
    • Condo and coop fee: $725 monthly

    Other

    Other facts
    • Listing agreement: Exclusive Right To Sell
    • Ownership: Condominium

    Price history

    DateEventPrice
    2/10/2025Sold$1,300,000-5.5%$694/sqft
    Source: Bright MLS #PADE2078806 Report a problem
    2/10/2025Pending sale$1,375,000$735/sqft
    Source: Bright MLS #PADE2078806 Report a problem
    1/28/2025Contingent$1,375,000$735/sqft
    Source: Bright MLS #PADE2078806 Report a problem
    11/1/2024Listed for sale$1,375,000+15.6%$735/sqft
    Source: Bright MLS #PADE2078806 Report a problem
    9/29/2023Sold$1,189,328$635/sqft
    Source: Public Record Report a problem

    Public tax history

    YearProperty taxesTax assessment
    2025$21,814 +3.8%$1,039,180
    2024$21,011 +324.4%$1,039,180 +307.6%
    2023$4,951 +1.1%$254,970
    2022$4,897 $254,970

    Find assessor info on the county website

    Neighborhood: Saint Davids

    Nearby schools

    GreatSchools rating
    Schools provided by the listing agent
    • District: Radnor Township

    Source: Bright MLS. This data may not be complete. We recommend contacting the local school district to confirm school assignments for this home.

    Get a cash offer in 3 minutes
    Find out how much your home could sell for in as little as 3 minutes with a no-obligation cash offer.
    Estimated market value
    $1,356,400
    Get a cash offer in 3 minutes
    Find out how much your home could sell for in as little as 3 minutes with a no-obligation cash offer.
    Estimated market value
    $1,356,400