Skip main navigation
Sold for $1,186,200
  • $1,186,200

    427 E Lancaster Ave #B-103, Wayne, PA 19087

    3beds
    2,182sqft
    Condominium
    Built in 2021
    -- sqft lot
    $1,439,800 Zestimate®
    $544/sqft
    $4,754 Estimated rent

    Home value

    $1,439,800

    $1.32M - $1.55M

    $4,754/mo

    Zestimate® history
    Loading
    Loading...

    Owner options

    List your home for rent

    $4,754/mo

    Rent Zestimate®

    Find your next renter with Zillow Rental Manager. Plus, with online applications, you can quickly screen prospective tenants – for free.

    Learn more

    $4,754/mo

    Rent Zestimate®

    Refinance and save

    $8,768/mo

    Est. payment

    Refinancing to a lower rate could help reduce your monthly payments and save thousands over the life of the loan.

    See today's rates

    $8,768/mo

    Est. payment

    Explore your selling options

    Work with a Zillow partner agent

    Leverage their expertise and Zillow's premium Showcase listings to get your home seen by more buyers.

    Get started

    List with your own agent

    Get your home in front of millions of buyers by listing it on Zillow.

    Learn how to do it

    Sell it yourself

    Take full control of how buyers see your home on Zillow by listing For Sale by Owner (FSBO).

    List your home

    What's special

    Custom fireplaceDesigner hardwareLarger islandSleek countertopsPremium fixturesCustom-designed cabinetryCenter island

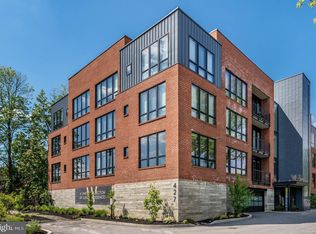
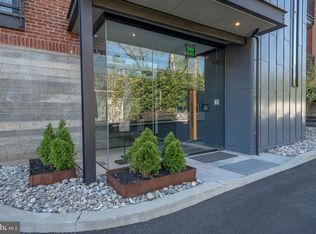
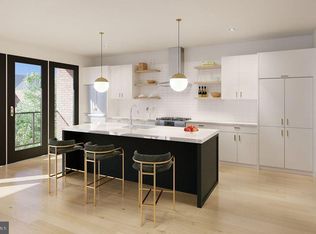
    Wayne 427 is a brand new boutique residential condominium. The striking design and meticulous craftsmanship create a modern, industrial presence in a well-established neighborhood. Situated in a scenic setting, Wayne 427 is comprised of 2 condo buildings with 11 homes in each and only 4 units per floor. Here you will find high-end finishes and amenities, along with utmost convenience and security in Wayne's most upscale condo community. Every home is a corner unit positioned to optimize natural light and views through the floor-to-ceiling windows. This unit has 3 bedrooms, 2 baths, 1 powder room, and is the result of thoughtful design, with private covered terraces for outdoor enjoyment. A gracious entry foyer welcomes you and offers a seamless flow for entertaining, with a stunning sun-bathed great room that incorporates open living, dining and kitchen areas. Airy 9+ ceilings, custom millwork, hardwood and carpeted floors, a custom fireplace, solid core interior doors with designer hardware, detailed recessed & decorative lighting, generous closet space, and a laundry room are among the alluring features. The gourmet kitchen is tailored to the chef with custom-designed cabinetry, sleek countertops, top-quality appliances, and a center island with seating. Bathrooms clad in tile and marble are beautifully appointed with custom cabinets and premium fixtures. The primary bath includes double sinks, soaking tub, and separate shower with frameless glass door. Bedrooms are comfortably sized and privately separated from the living space. A green roof garden & pet-friendly park centers the buildings, and lush plantings surround the perimeter lending serenity and privacy. Dramatic main entryways boast metal clad towers enclosing the stairs and vertical glass walls filtering light into the lobbies and corridors at each level. Custom-fitted elevators, keyless entry, an underground parking garage, energy-efficient systems, individual storage lockers for each residence, a well-equipped gym, meeting room, mail/package room, 24/7 emergency maintenance plus landscaping and snow removal services enhance the low-maintenance luxury lifestyle. Perfectly situated on desirable Lancaster Ave, Wayne 427 is a short walk to historic Wayne, in the heart of the Main Line. You are just steps from shopping, dining, parks, top-rated Radnor Schools, and the train to Center City! A Building is completely sold and settled. All available units are located in the B Building. There are no model units to show at this point. Construction has begun on B building, delivery in late summer 2023. One parking spot included in purchase price, additional parking spaces are available for purchase on a first come, first served basis. Agent must pre-register or accompany buyer on first visit. Taxes to be determined after sale. This Unit will come with the Upgrade kitchen appliance package (Thermador), plus wine fridge. The larger island with base cabinets and countertops is also included.

    Zillow last checked:

    Listing updated:

    Listed by:

    Robin Gordon 610-246-2280,

    BHHS Fox & Roach-Haverford,

    Listing Team: Robin Gordon Group

    Bought with:

    Shannon Zeller, RS250442

    BHHS Fox & Roach-Rosemont

    Source: Bright MLS,MLS#: PADE2003514MLS Logo

    Facts & features

    Interior

    Bedrooms & bathrooms
    • Bedrooms: 3
    • Bathrooms: 3
    • Full bathrooms: 2
    • 1/2 bathrooms: 1
    • Main level bathrooms: 3
    • Main level bedrooms: 3
    Rooms
    • Room types: Living Room, Dining Room, Primary Bedroom, Bedroom 2, Bedroom 3, Kitchen, Foyer, Laundry, Storage Room, Bathroom 2, Primary Bathroom, Half Bath
    Heating
    • Forced Air, Heat Pump, Natural Gas
    Cooling
    • Central Air, Heat Pump, Electric
    Appliances
    • Included: Built-In Range, Dishwasher, Disposal, Oven/Range - Gas, Stainless Steel Appliance(s), Gas Water Heater
    • Laundry: Dryer In Unit, Has Laundry, Washer In Unit, Laundry Room, In Unit
    Features
    • Combination Dining/Living, Combination Kitchen/Dining, Combination Kitchen/Living, Dining Area, Elevator, Kitchen - Gourmet, Kitchen Island, Primary Bath(s), Upgraded Countertops, Walk-In Closet(s), Open Floorplan, Recessed Lighting, High Ceilings, Dry Wall
    • Flooring: Hardwood, Carpet, Concrete, Ceramic Tile, Marble, Wood
    • Windows: Casement, Insulated Windows
    • Basement: Connecting Stairway,Garage Access,Concrete,Other
    • Has fireplace: No
    • Common walls with other units/homes: 1 Common Wall
    Interior area
    • Total structure area: 2,182
    • Total interior livable area: 2,182 sqft
    • Finished area above ground: 2,182

    Property

    Parking
    • Total spaces: 1
    • Parking features: Storage, Covered, Garage Door Opener, Handicap Parking, Lighted, Attached
    • Attached garage spaces: 1
    Accessibility
    • Accessibility features: Accessible Hallway(s), Accessible Elevator Installed
    Features
    • Levels: One
    • Stories: 1
    • Patio & porch: Patio, Terrace
    • Exterior features: Lighting, Storage, Sidewalks, Street Lights, Other
    • Pool features: None
    • Fencing: Partial
    • Has view: Yes
    • View description: Courtyard
    Lot
    • Features: Landscaped, Suburban
    Details
    • Additional structures: Above Grade
    • Parcel number: NO TAX RECORD
    • Zoning: RESIDENTIAL
    • Special conditions: Standard

    Construction

    Type & style
    • Home type: Condo
    • Architectural style: Transitional
    • Property subtype: Condominium
    • Attached to another structure: Yes
    Materials
    • Brick, Brick Front, Combination, Concrete, CPVC/PVC, Frame, Glass, Masonry, Stucco
    • Foundation: Concrete Perimeter
    • Roof: Composition,Fiberglass,Flat
    Condition
    • Excellent
    • New construction: Yes
    • Year built: 2021
    Details
    • Builder name: Wayne 427 B

    Utilities & green energy

    • Sewer: Public Septic
    • Water: Public

    Community & HOA

    Community
    • Security: Exterior Cameras, Fire Alarm, Main Entrance Lock, Smoke Detector(s), Fire Sprinkler System, Security System
    • Subdivision: None Available
    HOA
    • Has HOA: Yes
    • Amenities included: Fitness Center, Common Grounds
    • Services included: Common Area Maintenance, Maintenance Structure, Maintenance Grounds
    • HOA fee: $771 monthly
    Location
    • Region: Wayne
    • Municipality: RADNOR TWP

    Financial & listing details

    • Price per square foot: $544/sqft
    • Date on market: 7/24/2021
    • Listing agreement: Exclusive Right To Sell
    • Listing terms: Cash,Conventional
    • Inclusions: None
    • Exclusions: None
    • Ownership: Condominium
    • Road surface type: Black Top, Paved

    Price history

    DateEventPrice
    10/27/2023Sold$1,186,200-7.9%$544/sqft
    Source: Bright MLS #PADE2003514 Report a problem
    2/17/2023Pending sale$1,287,380$590/sqft
    Source: Bright MLS #PADE2003514 Report a problem
    1/30/2023Price change$1,287,380+8.5%$590/sqft
    Source: Bright MLS #PADE2003514 Report a problem
    2/15/2022Price change$1,186,200+8.9%$544/sqft
    Source: Bright MLS #PADE2003514 Report a problem
    1/24/2022Price change$1,088,800+2.1%$499/sqft
    Source: Bright MLS #PADE2003514 Report a problem
    7/24/2021Listed for sale$1,066,050$489/sqft
    Source: Bright MLS #PADE2003514 Report a problem

    Public tax history

    Tax history is unavailable.

    Neighborhood: Saint Davids

    Nearby schools

    GreatSchools rating
    Schools provided by the listing agent
    • District: Radnor Township

    Source: Bright MLS. This data may not be complete. We recommend contacting the local school district to confirm school assignments for this home.

    Get a cash offer in 3 minutes
    Find out how much your home could sell for in as little as 3 minutes with a no-obligation cash offer.
    Estimated market value
    $1,439,800
    Get a cash offer in 3 minutes
    Find out how much your home could sell for in as little as 3 minutes with a no-obligation cash offer.
    Estimated market value
    $1,439,800