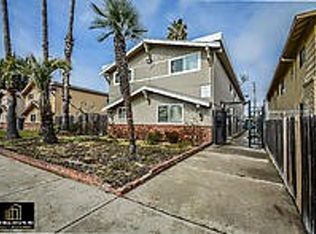
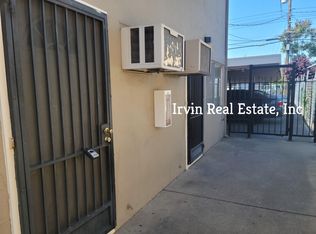
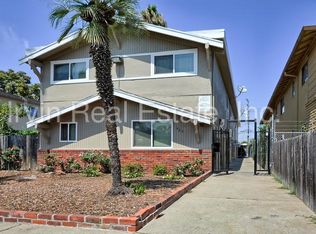
6 unit apartment complex fully occupied. Townhouse style with living room, half bath and kitchen downstairs. 2 bedrooms and full bath upstairs. Each unit has their own patio area and covered parking in alley. Several long-term tenants in place
Active
$950,000
427 E Locust St, Lodi, CA 95240
12beds
5,432sqft
5 or More Units
Built in 1970
-- sqft lot
$911,300 Zestimate®
$175/sqft
$-- HOA
What's special
Kitchen downstairsCovered parking in alley
- 215 days
- 242
- 13
Zillow last checked:
Listing updated:
Listed by:
Connie Navarra DRE #01233095 209-747-0396,
Guild Real Estate
Source: MetroList Services of CA,MLS#: 226028224Originating MLS: MetroList Services, Inc.
Facts & features
Interior
Bedrooms & bathrooms
- Bedrooms: 12
- Bathrooms: 2
- Full bathrooms: 1
- Partial bathrooms: 1
Heating
- Wall Furnace
Cooling
- Window Unit(s), Varies by Unit
Appliances
- Included: Disposal, Varies By Unit, Free-Standing Electric Range
- Laundry: Other
Features
- Flooring: Carpet, Tile, Linoleum
- Has fireplace: No
Interior area
- Total interior livable area: 5,432 sqft
Property
Parking
- Total spaces: 6
- Parking features: Carport, Covered
- Has carport: Yes
Lot
- Size: 8,498 Square Feet
- Features: Shape Regular
- Topography: Level,Level
Details
- Zoning: residentail
- Special conditions: Standard
Construction
Type & style
- Home type: MultiFamily
- Architectural style: Contemporary
- Property subtype: 5 or More Units
Materials
- Stucco, Wood
- Foundation: Slab
- Roof: Flat
Condition
- Year built: 1970
Utilities & green energy
- Sewer: Public Sewer
- Water: Public
- Utilities for property: Electric, Natural Gas Connected
Community & HOA
Location
- Region: Lodi
Financial & listing details
- Price per square foot: $175/sqft
- Price range: $950K - $950K
- Date on market: 3/12/2026
- Tenant pays: Rent Only, Electricity, Sewer, Water
- Income includes: Rent Only
Estimated market value
$911,300
$866,000 - $957,000
$1,599/mo
Price history
| Date | Event | Price |
|---|---|---|
| 9/25/2026 | Listed for rent | $1,600 |
Source: Zillow Rentals Report a problem | ||
| 3/12/2026 | Listed for sale | $950,000-1.6%$175/sqft |
Source: MetroList Services of CA #226028224 Report a problem | ||
| 8/1/2025 | Listing removed | $965,000$178/sqft |
Source: MetroList Services of CA #224083348 Report a problem | ||
| 4/25/2025 | Price change | $965,000-2.5%$178/sqft |
Source: MetroList Services of CA #224083348 Report a problem | ||
| 1/7/2025 | Price change | $990,000-5.7%$182/sqft |
Source: MetroList Services of CA #224083348 Report a problem | ||
| 1/6/2025 | Pending sale | $1,050,000$193/sqft |
Source: MetroList Services of CA #224083348 Report a problem | ||
| 7/29/2024 | Listed for sale | $1,050,000$193/sqft |
Source: MetroList Services of CA #224083348 Report a problem | ||
Public tax history
Tax history is unavailable.
Monthly payment
Est. payment