Rare High-Income Producing Property! This unique turnkey investment currently operates as a successful individual room-by-room rental, offering incredible versatility as a continued investment, or an ideal option for a Care Home/Senior Living Facility. Originally built as a church, the property was converted in 2019 into a spacious 3,920 sq. ft. single-family residence. The extensive remodel features a 1,000 sq. ft. attached 2-car garage addition, new windows throughout. The new layout boasts 13-14 bedrooms, 4.5 bathrooms, an open-concept kitchen, and a main living area, and offers two A/C units. Occupants enjoy shared common spaces, including the garage, which is currently optimized as an additional lounge/game room with dual laundry stations (2 sets of washers/dryers included). The fully gated, secure grounds offer an impressive 18-20 parking spaces, including designated disabled parking, wheelchair ramp accessibility, and a large storage shed. This property provides unmatched versatility and cash-flow potential.
Active
Price cut: $110K (8/26)
$839,000
Stockton, CA 95206
13beds
3,920sqft
Single Family Residence
Built in 1987
0.34 Acres Lot
$817,900 Zestimate®
$214/sqft
$-- HOA
What's special
Open-concept kitchenNew windows throughoutFully gated secure groundsShared common spacesLarge storage shedDesignated disabled parking
- 107 days
- 158
- 7
Zillow last checked:
Listing updated:
Listed by:
Nelly Lourenco DRE #01247377 209-552-1406,
Real Estate EBroker Inc.
Source: MetroList Services of CA,MLS#: 226062843Originating MLS: MetroList Services, Inc.
Facts & features
Interior
Bedrooms & bathrooms
- Bedrooms: 13
- Bathrooms: 5
- Full bathrooms: 4
- Partial bathrooms: 1
Dining room
- Features: Space in Kitchen
Kitchen
- Features: Kitchen Island, Island w/Sink, Tile Counters
Heating
- Central, MultiUnits
Cooling
- Central Air, Multi Units
Appliances
- Included: Free-Standing Gas Range, Gas Water Heater, Dryer, Washer
- Laundry: In Garage
Features
- Flooring: Vinyl
- Has fireplace: No
Interior area
- Total structure area: 0
- Total interior livable area: 3,920 sqft
Property
Parking
- Total spaces: 20
- Parking features: 24'+ Deep Garage, Uncovered Parking Spaces 2+, Garage Faces Side, See Remarks, Driveway, Level Driveway/Sidewalks
- Garage spaces: 2
- Uncovered spaces: 18
Accessibility
- Accessibility features: Accessible Approach with Ramp, Accessible Doors, Parking, Wheelchair Access
Features
- Levels: One
- Stories: 1
- Fencing: Back Yard,Chain Link,Entry Gate,Wood,Front Yard
Lot
- Size: 0.34 Acres
- Features: Low Maintenance
- Topography: Level,Level
Details
- Additional structures: Shed(s)
- Zoning: R-1
- Special conditions: Offer As Is
Construction
Type & style
- Home type: SingleFamily
- Architectural style: A-Frame,Ranch
- Property subtype: Single Family Residence
Materials
- Ceiling Insulation, Stucco, Frame, Wall Insulation
- Foundation: Raised
- Roof: Shingle,Composition
Condition
- Year built: 1987
Utilities & green energy
- Electric: 220 Volts in Kitchen, 220 Volts in Laundry
- Sewer: Sewer in Street, Public Sewer
- Water: Meter on Site, Water District
- Utilities for property: Cable Available, Sewer Connected & Paid, Electric, Sewer In & Connected, Internet Available, Natural Gas Connected
Community & HOA
Community
- Subdivision: Sharps Lane Villas 01
Location
- Region: Stockton
Financial & listing details
- Price per square foot: $214/sqft
- Price range: $839K - $839K
- Date on market: 5/18/2026
- Road surface type: Paved
Estimated market value
$817,900
$777,000 - $859,000
$2,784/mo
Price history
| Date | Event | Price |
|---|---|---|
| 8/26/2026 | Price change | $839,000-11.6%$214/sqft |
Source: MetroList Services of CA #226062843 Report a problem | ||
| 5/18/2026 | Listed for sale | $949,000+295.4%$242/sqft |
Source: MetroList Services of CA #226062843 Report a problem | ||
| 3/21/2018 | Sold | $240,000$61/sqft |
Source: Public Record Report a problem | ||
Public tax history
| Year | Property taxes | Tax assessment |
|---|---|---|
| 2026 | -- | $339,892 -14.9% |
| 2025 | $4,919 +1.6% | $399,626 +2% |
| 2024 | $4,842 +2.3% | $391,792 +2% |
| 2023 | $4,733 +0.9% | $384,110 +2% |
| 2022 | $4,691 +4.1% | $376,580 +2% |
| 2021 | $4,508 -1.9% | $369,197 +1% |
| 2020 | $4,595 +0.4% | $365,413 +2% |
| 2019 | $4,578 +7429.1% | $358,249 +2% |
| 2018 | $61 +2.3% | $351,225 +1.6% |
| 2017 | $59 +3% | $345,562 +10.5% |
| 2016 | $58 -1.8% | $312,776 +1.5% |
| 2015 | $59 | $308,097 |
Monthly payment
Est. payment
Payment breakdown
Explore the cost of this home by adjusting the details. Changes won't be saved.Climate risks
Neighborhood: Stockton Metropolitan Airport
Similar homes
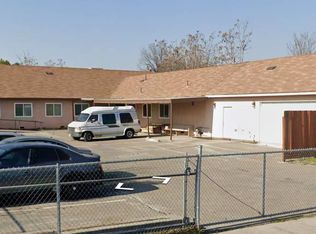
- $900,00010 bd5 ba4.7k sqftW Flora St, Stockton, CA 95203For Sale
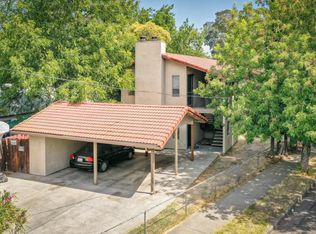 MLS ID #ML82049227, David Flores. MLSListings Inc
 - $670,00012 bd6 ba4.8k sqft8621 Santa Paula Way, Stockton, CA 95210For Sale
 MLS ID #41141459, Waleed Akbar. Bay East AOR
 - $950,00012 bd2 ba5.4k sqft427 E Locust St, Lodi, CA 95240For Sale
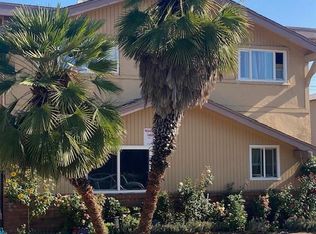 MLS ID #226028224, Connie Navarra. MetroList Services of CA
Local buyer's agents are ready to help
