TWO HOMES * NEARLY 20,000 SQ. FT. LOT * DOWNTOWN VILLAGE ZONING * ENDLESS POSSIBILITIES! Rare opportunity to own two separate homes on an expansive nearly 20,000 sq. ft. lot in the heart of San Jacinto. Each residence is fully fenced and features its own front and back yard, detached oversized 2-car garage, and central A/C and heat.427 E. Main offers 2 bedrooms, 1 bathroom, plus a bonus room that can be used as an office, playroom, or additional living space.435 E. Main offers 1 bedroom and 1 bathroom, making it ideal for multigenerational living, a guest residence, or rental income. Both homes are individually metered for water, gas, and electricity, providing flexibility and convenience for both owner-users and investors. The property is located near public transportation, City Hall, shopping, restaurants, and everyday services. It is also included in the City of San Jacinto's new Specific Plan and designated "Downtown Village," with mixed-use commercial and residential zoning. The zoning may allow for development potential of up to 40 dwelling units per acre; buyer to independently verify zoning, density, allowable uses, and all development requirements with the City. The possibilities are extensive: live in one home and rent the other, accommodate multigenerational living, operate a small business, or utilize the ample lot and garage space for vehicles and equipment. Contractors, landscapers, business owners, investors, and developers will appreciate the property's flexibility and future potential.
For sale
$499,900
427 E Main St, San Jacinto, CA 92583
3beds
2baths
1,726sqft
Multi Family
Built in 1947
-- sqft lot
$495,600 Zestimate®
$290/sqft
$-- HOA
What's special
- 16 days
- 656
- 30
Zillow last checked:
Listing updated:
Listed by:
Rodolfo Cortes Jr. DRE # 01380500 951-498-4439,
Futuro Financial Group Inc. 951-777-2890
Source: CLAW,MLS#: 26874959
Facts & features
Interior
Bedrooms & bathrooms
- Bedrooms: 3
- Bathrooms: 2
Rooms
- Room types: Bonus Room
Bedroom
- Level: Lower
Bathroom
- Features: Shower and Tub
Kitchen
- Features: Bar
Heating
- Central
Cooling
- Ceiling Fan(s), Central Air, Air Conditioning
Appliances
- Included: Microwave, Dishwasher, Disposal, Gas Water Heater
- Laundry: Outside, Gas Dryer Hookup
Features
- Ceiling Fan(s)
- Flooring: Laminate, Carpet
- Windows: Double Pane Windows
- Has fireplace: Yes
- Fireplace features: Dining Room
- Common walls with other units/homes: Detached/No Common Walls
Interior area
- Total structure area: 1,726
- Total interior livable area: 1,726 sqft
Video & virtual tour
Property
Parking
- Total spaces: 14
- Parking features: Driveway, Garage - 2 Car, Detached, Concrete, Garage Is Detached, Gated, On Street
- Garage spaces: 4
- Uncovered spaces: 10
Accessibility
- Accessibility features: None
Features
- Levels: One
- Stories: 1
- Entry location: Living Room
- Patio & porch: Front Porch
- Pool features: None
- Spa features: None
- Fencing: Fenced,Fenced Yard
- Has view: Yes
- View description: Mountain(s), Hills
- Waterfront features: None
Lot
- Size: 0.45 Acres
- Features: Back Yard, Front Yard, Yard, Sidewalks, Rectangular Lot, Curbs, City Lot, Near Public Transit
Details
- Additional structures: None
- Parcel number: 437104009
- Zoning: DR
- Special conditions: Standard
Construction
Type & style
- Home type: MultiFamily
- Architectural style: Craftsman
- Property subtype: Multi Family
Materials
- Drywall Walls
- Foundation: Raised
- Roof: Composition,Shingle
Condition
- Repair Cosmetic
- Year built: 1947
Utilities & green energy
- Sewer: In Connected and Paid
- Water: Water District
Community & HOA
Community
- Security: Smoke Detector(s), Carbon Monoxide Detector(s)
HOA
- Amenities included: None
Location
- Region: San Jacinto
Financial & listing details
- Price per square foot: $290/sqft
- Tax assessed value: $153,886
- Date on market: 8/20/2026
- Tenant pays: Grounds Care, Water
- Road surface type: Paved, Asphalt
Estimated market value
$495,600
$471,000 - $520,000
$1,924/mo
Price history
| Date | Event | Price |
|---|---|---|
| 8/20/2026 | Listed for sale | $499,900$290/sqft |
Source:  CLAW #26874959 Report a problem CLAW #26874959 Report a problem | ||
| 6/22/2026 | Listing removed | $499,900$290/sqft |
Source: CLAW #26652479 Report a problem | ||
| 5/15/2026 | Listed for sale | $499,900$290/sqft |
Source: CLAW #26652479 Report a problem | ||
| 5/5/2026 | Contingent | $499,900$290/sqft |
Source: CLAW #26652479 Report a problem | ||
| 4/21/2026 | Price change | $499,900-5.7%$290/sqft |
Source: CLAW #26652479 Report a problem | ||
| 2/17/2026 | Listed for sale | $529,900-1.9%$307/sqft |
Source: CLAW #26652479 Report a problem | ||
| 12/23/2025 | Listing removed | $539,900$313/sqft |
Source: CLAW #25600645 Report a problem | ||
| 10/17/2025 | Price change | $539,900-1.8%$313/sqft |
Source: CLAW #25600645 Report a problem | ||
| 10/10/2025 | Listed for sale | $549,900+323%$319/sqft |
Source: CLAW #25600645 Report a problem | ||
| 12/21/2015 | Sold | $130,000-21.2%$75/sqft |
Source: Public Record Report a problem | ||
| 12/11/2015 | Pending sale | $165,000$96/sqft |
Source: Bassett & Associates, REALTORS #SW15231509 Report a problem | ||
| 11/19/2015 | Listed for sale | $165,000$96/sqft |
Source: Bassett & Associates, REALTORS #SW15231509 Report a problem | ||
| 11/4/2015 | Pending sale | $165,000$96/sqft |
Source: Bassett & Associates, REALTORS #SW15231509 Report a problem | ||
| 10/23/2015 | Listed for sale | $165,000+120%$96/sqft |
Source: Bassett & Associates, REALTORS #SW15231509 Report a problem | ||
| 5/31/2013 | Sold | $75,000+92.3%$43/sqft |
Source: Public Record Report a problem | ||
| 12/25/2012 | Listing removed | $39,000$23/sqft |
Source: Joseph A. Ferrucci, Broker #L36909 Report a problem | ||
| 11/10/2011 | Price change | $39,000-18.8%$23/sqft |
Source: Joseph A. Ferrucci, Broker #L36909 Report a problem | ||
| 10/3/2011 | Listed for sale | $48,000-55.4%$28/sqft |
Source: Joseph A. Ferrucci, Broker #L36909 Report a problem | ||
| 9/8/1999 | Sold | $107,689$62/sqft |
Source: Public Record Report a problem | ||
Public tax history
| Year | Property taxes | Tax assessment |
|---|---|---|
| 2026 | -- | $156,962 +2% |
| 2025 | $2,005 +5.9% | $153,886 +2% |
| 2024 | $1,893 -39.5% | $150,869 +2% |
| 2023 | $3,130 +69.2% | $147,912 +2% |
| 2022 | $1,850 -21.6% | $145,013 +2% |
| 2021 | $2,361 +2% | $142,171 +1% |
| 2020 | $2,313 +30.1% | $140,714 +2% |
| 2019 | $1,778 +1.8% | $137,956 +2% |
| 2018 | $1,747 -5.8% | $135,252 +2% |
| 2017 | $1,854 | $132,600 +2% |
| 2016 | $1,854 +76.6% | $130,000 +69.2% |
| 2015 | $1,050 +3.2% | $76,841 +2% |
| 2014 | $1,018 | $75,339 -19.9% |
| 2013 | -- | $94,078 +2% |
| 2012 | -- | $92,234 +2% |
| 2011 | -- | $90,426 +0.8% |
| 2010 | -- | $89,752 -0.2% |
| 2009 | -- | $89,968 +2% |
| 2008 | -- | $88,204 +2% |
| 2007 | -- | $86,476 -52.7% |
| 2006 | -- | $182,642 +119.7% |
| 2005 | -- | $83,120 +3.9% |
| 2003 | -- | $80,000 +28.2% |
| 2002 | -- | $62,424 +2% |
| 2001 | $821 +1.4% | $61,200 +2% |
| 2000 | $810 | $60,000 |
Find assessor info on the county website
Monthly payment
Est. payment
Payment breakdown
Explore the cost of this home by adjusting the details. Changes won't be saved.Climate risks
Neighborhood: 92583
Nearby schools
Schools provided by the listing agent
- District: San Jacinto Unified
Source: CLAW. This data may not be complete. We recommend contacting the local school district to confirm school assignments for this home.
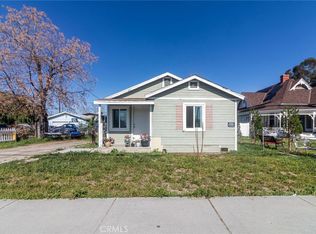

Similar homes
- $445,0003 bd2 ba1.3k sqft1814 Rosemont Cir, San Jacinto, CA 92583For Sale
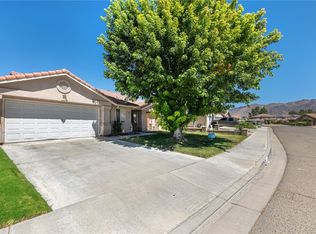 MLS ID #SW26146689, Jeff Rose, Berkshire Hathaway HomeServices California Properties. CRMLS
 - $500,0003 bd3 ba1.4k sqft25798 Columbia St, Hemet, CA 92544For Sale
 MLS ID #PTP2606054, Pricilla Rodriguez, Equity Smart RE Services. CRMLS
 - $495,0003 bd2 ba1.4k sqft40650 Shellie Ln, Hemet, CA 92544For Sale
 MLS ID #NDP2604847, Jessica Hernandez, Pacific Homes RE. CRMLS
 - $499,0003 bd2 ba1.8k sqft120 Estancia Way, Hemet, CA 92545For Sale
 MLS ID #260020416, Baharak Safaei, eXp Realty of California, Inc.. SDMLS
Local buyer's agents are ready to help
