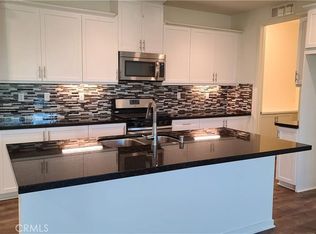
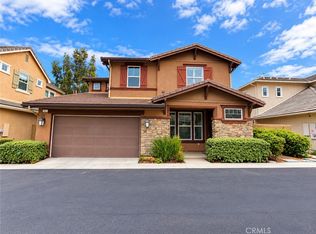
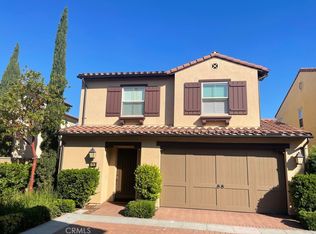
Rare Lennar Next Gen detached corner-lot home in Irvine Great Park's Luna Park! Boasting three-sided exposure and loads of natural light, this unique "Home Within a Home" layout features a fully independent first-floor suite with a private entrance and its own air conditioning system. It includes a bedroom, a bathroom, a kitchenette, a laundry area and outdoor space ideal for multi-generational living or a private office/studio. The main home offers 10' ceilings, an open-concept living/dining/kitchen area and a downstairs secondary bedroom. All bedrooms have en-suite bathrooms. Upper floors deliver stunning mountain & city-light views, a spacious loft, luxe primary suite and guest bedroom. Premium upgrades include solar, EV charging and water filtration.The garage provides an extra half-car storage or storage space. Convenient location just minutes to Irvine Spectrum, The Canopy and commuter routes, complete with a full driveway and 2-car garage. The owner is open to removing the furniture upon request.
Condo for rent
Condo
Available now
Cats, small dogs OK
Air conditioner, central air, electric
In unit laundry
2 Attached garage spaces parking
Central, electric
What's special
Spacious loftGuest bedroomLuxe primary suiteDownstairs secondary bedroom
- 13 days |
- -- |
- -- |
Zillow last checked:
Listing updated:
Travel times

Let’s turn your rent into credit progress
Build credit history with every on-time payment and get credit for the payment you’re already making.
Facts & features
Interior
Bedrooms & bathrooms
- Bedrooms: 4
- Bathrooms: 4
- Full bathrooms: 4
Rooms
- Room types: Bedroom, Family Room, Kitchen, Laundry, Living Room, Loft, Primary Bathroom, Primary Bedroom
Heating
- Central, Electric
Cooling
- Air Conditioner, Central Air, Electric
Appliances
- Included: 6 Burner Stove, Dishwasher, Dryer, Electric Oven, Electric Range, Electric Water Heater, Garbage Disposal, Microwave Oven, Range, Range Hood, Refrigerator, Stove, Washer, Water Softener
- Laundry: In Unit, Laundry Room
Features
- Balcony, Bedroom on Main Level, Ceiling Fan(s), Ceiling Fan(s), Instant Hot Water, Loft, Open Floorplan, Primary Suite
- Flooring: Carpet, Tile
Interior area
- Total interior livable area: 2,924 sqft
Property
Parking
- Total spaces: 2
- Parking features: Attached, Driveway, Garage, Open
- Has attached garage: Yes
- Has uncovered spaces: Yes
- Details: Contact manager
Features
- Stories: 3
- Patio & porch: Patio
- Exterior features: 0-1 Unit/Acre, Balcony, Barbecue, Instant Hot Water, Loft, Pickleball, Primary Suite, Sport Court
- Pool features: Association, Pool
- Has spa: Yes
- Spa features: Spa
- Has view: Yes
- View description: City Lights, Hills, Mountain(s)
Lot
- Features: Level
Details
- Additional structures: Garage(s)
- Parcel number: 93010503
Construction
Type & style
- Home type: Condo
- Property subtype: Condo
Condition
- Year built: 2024
Building
Management
- Pets allowed: Yes
Community & HOA
Community
- Features: Clubhouse, Curbs, Park, Pool, Sidewalks, Street Lights
HOA
- Amenities included: Clubhouse
Location
- Region: Irvine
Financial & listing details
- Lease term: 12 Months

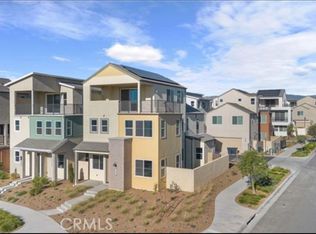
Price history
| Date | Event | Price |
|---|---|---|
| 11/6/2026 | Listed for rent | $6,950$2/sqft |
Source: CRMLS #WS26237033 Report a problem | ||
| 11/5/2026 | Sold | $1,760,000-5.3%$602/sqft |
Source:  CRMLS #OC26204723 Report a problem | ||
| 10/19/2026 | Pending sale | $1,858,000$635/sqft |
Source: CRMLS #OC26204723 Report a problem | ||
| 10/6/2026 | Contingent | $1,858,000$635/sqft |
Source: CRMLS #OC26204723 Report a problem | ||
| 9/25/2026 | Listed for sale | $1,858,000$635/sqft |
Source: CRMLS #OC26204723 Report a problem | ||