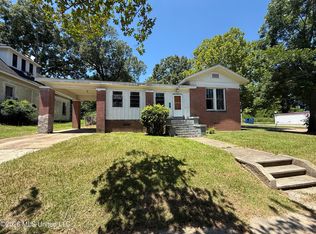
Discover comfort and convenience in this inviting three-bedroom, two-bathroom home set on 0.3 acres within the city limits. Nestled in a quiet, peaceful neighborhood, this property offers a relaxed atmosphere while still providing quick and easy access to all nearby amenities. The spacious layout features three well-appointed bedrooms and two full bathrooms, creating a wonderful living environment for a variety of lifestyles. With its ideal location and welcoming feel, this home is a great choice for anyone seeking both tranquility and convenience. Call today to schedule your private showing!
Pending
Price cut: $15K (9/9)
$99,900
427 Lakeview Ave, McComb, MS 39648
3beds
1,692sqft
Residential, Single Family Residence
Built in 1979
0.29 Acres Lot
$96,500 Zestimate®
$59/sqft
$-- HOA
What's special
Inviting three-bedroom two-bathroom homeSpacious layoutThree well-appointed bedrooms
- 308 days
- 377
- 30
Zillow last checked:
Listing updated:
Listed by:
Image Hasselbeck 985-966-3951,
Community Real Estate 985-400-5192
Source: MLS United,MLS#: 4133333
Facts & features
Interior
Bedrooms & bathrooms
- Bedrooms: 3
- Bathrooms: 2
- Full bathrooms: 2
Bedroom
- Level: Main
Bedroom
- Level: Main
Bedroom
- Level: Main
Heating
- Central
Cooling
- Central Air
Appliances
- Included: Dishwasher, Electric Range
- Laundry: Washer Hookup
Features
- Pantry, Walk-In Closet(s)
- Flooring: Wood
- Windows: Blinds
- Has fireplace: Yes
- Fireplace features: Wood Burning
Interior area
- Total structure area: 1,692
- Total interior livable area: 1,692 sqft
Video & virtual tour
Property
Parking
- Total spaces: 2
- Parking features: Attached Carport
- Carport spaces: 2
Features
- Levels: One
- Stories: 1
- Exterior features: None
- Has view: Yes
Lot
- Size: 0.29 Acres
- Dimensions: 0.29
- Features: Views
Details
- Parcel number: 551609P
- Zoning description: General Residence District
Construction
Type & style
- Home type: SingleFamily
- Architectural style: Ranch
- Property subtype: Residential, Single Family Residence
Materials
- Brick Veneer
- Foundation: Slab
- Roof: Architectural Shingles
Condition
- New construction: No
- Year built: 1979
Utilities & green energy
- Sewer: Public Sewer
- Water: Public
- Utilities for property: Electricity Available
Community & HOA
Community
- Subdivision: None
HOA
- Has HOA: No
Location
- Region: Mccomb
Financial & listing details
- Price per square foot: $59/sqft
- Tax assessed value: $90,158
- Annual tax amount: $1,090
- Date on market: 12/6/2025
- Electric utility on property: Yes
Estimated market value
$96,500
$92,000 - $101,000
$1,221/mo
Price history
| Date | Event | Price |
|---|---|---|
| 9/23/2026 | Pending sale | $99,900$59/sqft |
Source: MLS United #4133333 Report a problem | ||
| 9/9/2026 | Price change | $99,900-13.1%$59/sqft |
Source: MLS United #4133333 Report a problem | ||
| 7/27/2026 | Price change | $114,900-11.5%$68/sqft |
Source: MLS United #4133333 Report a problem | ||
| 5/18/2026 | Price change | $129,900-10.4%$77/sqft |
Source: MLS United #4133333 Report a problem | ||
| 1/23/2026 | Price change | $144,900-3.3%$86/sqft |
Source: MLS United #4133333 Report a problem | ||
| 12/6/2025 | Listed for sale | $149,900+40.1%$89/sqft |
Source: MLS United #4133333 Report a problem | ||
| 6/5/2023 | Sold | -- |
Source: MLS United #138419 Report a problem | ||
| 3/10/2023 | Sold | -- |
Source: MLS United #137615 Report a problem | ||
| 1/18/2017 | Sold | -- |
Source: MLS United #123693 Report a problem | ||
| 12/16/2016 | Pending sale | $107,000$63/sqft |
Source: ERA Wild Realty, Inc. #123693 Report a problem | ||
| 8/24/2016 | Price change | $107,000-1.8%$63/sqft |
Source: ERA Wild Realty, Inc. #123693 Report a problem | ||
| 7/14/2016 | Price change | $109,000-4.4%$64/sqft |
Source: ERA Wild Realty, Inc. #123693 Report a problem | ||
| 4/13/2016 | Listed for sale | $114,000$67/sqft |
Source: ERA Wild Realty, Inc. #123693 Report a problem | ||
Public tax history
| Year | Property taxes | Tax assessment |
|---|---|---|
| 2025 | $1,304 +19.6% | $9,016 +15.8% |
| 2024 | $1,090 -46.8% | $7,785 -32.9% |
| 2023 | $2,049 +1.4% | $11,607 |
| 2022 | $2,020 +0.3% | $11,607 |
| 2021 | $2,015 | $11,607 -3.7% |
| 2020 | -- | $12,059 +50% |
| 2018 | $1,941 | $8,039 -33.3% |
| 2017 | $1,941 | $12,059 |
| 2016 | $1,941 | $12,059 +54% |
| 2015 | $1,941 +3535.1% | $7,833 |
| 2014 | $53 | $7,833 |
| 2013 | $53 | $7,833 |
| 2012 | -- | $7,833 -4.8% |
| 2011 | -- | $8,225 |
| 2010 | -- | $8,225 |
Find assessor info on the county website
Monthly payment
Est. payment
Payment breakdown
Explore the cost of this home by adjusting the details. Changes won't be saved.Climate risks
Neighborhood: 39648
Similar homes
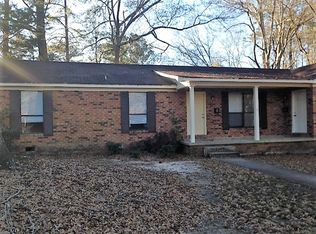
- $90,0003 bd2 ba1.5k sqft915 White St, McComb, MS 39648For Sale
 MLS ID #4157625, Vickie Martin, United Country - McDaniel Gray. MLS United
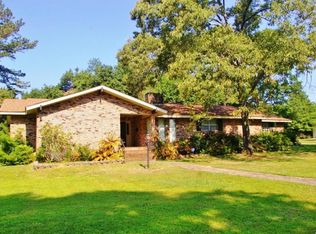
 - $99,5002 bd2 ba1.5k sqft310 Burke Ave, McComb, MS 39648For Sale
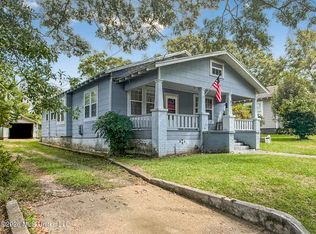 MLS ID #4161060, Scott Campbell, United Country - Southern States Realty. MLS United
 - $--3 bd2 ba1.5k sqft226 Shannon Dr, McComb, MS 39648Auction
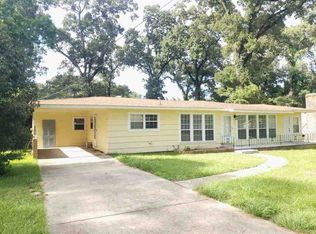 ServiceLink Auction
 - $98,9003 bd2 ba2k sqft429 N Broadway St, McComb, MS 39648For Sale
 MLS ID #4157217, Genia Harrison, Hometown Realty, Inc. MLS United
 - $65,5003 bd2 ba1.5k sqft617 Edgar St, McComb, MS 39648For Sale
 MLS ID #147343, Miyoshi Hammond, eXp Realty. HSMLS
