Skip main navigation
Sold for $445,000
  • $445,000

    427 N Chestnut St, Colorado Springs, CO 80905

    4beds
    1,610sqft
    Single Family Residence
    Built in 1962
    7,305.01 Square Feet Lot
    $445,500 Zestimate®
    $276/sqft
    $2,214 Estimated rent

    Home value

    $445,500

    $423,000 - $468,000

    $2,214/mo

    Zestimate® history
    Loading
    Loading...

    Owner options

    List your home for rent

    $2,214/mo

    Rent Zestimate®

    Find your next renter with Zillow Rental Manager. Plus, with online applications, you can quickly screen prospective tenants – for free.

    Learn more

    $2,214/mo

    Rent Zestimate®

    Refinance and save

    $2,573/mo

    Est. payment

    Refinancing to a lower rate could help reduce your monthly payments and save thousands over the life of the loan.

    See today's rates

    $2,573/mo

    Est. payment

    Explore your selling options

    Work with a Zillow partner agent

    Leverage their expertise and Zillow's premium Showcase listings to get your home seen by more buyers.

    Get started

    List with your own agent

    Get your home in front of millions of buyers by listing it on Zillow.

    Learn how to do it

    Sell it yourself

    Take full control of how buyers see your home on Zillow by listing For Sale by Owner (FSBO).

    List your home

    What's special

    Bonus shedPerfect for entertainingNew blindsFresh interior paintNew roof and guttersAll new appliancesNew high-quality cabinets
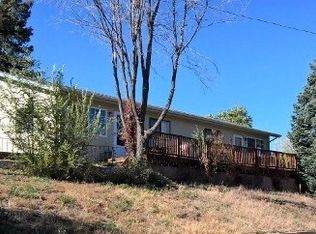
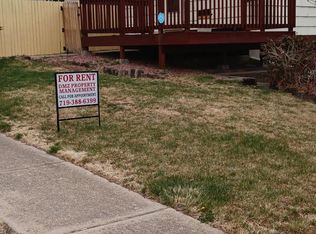
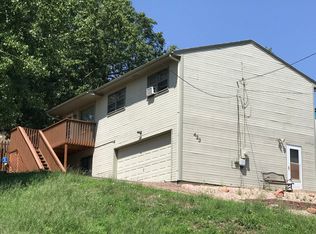
    This Westside gem is the turn-key opportunity you’ve been waiting for! Perfectly blending rustic farmhouse with extensive modern updates, this ranch-style home offers the ultimate lifestyle for a family or a couple who loves the vibrant Westside energy. Situated in a charming neighborhood, you are just a 5-minute drive or an easy 7-minute bike ride to downtown Colorado Springs and Old Colorado City. Whether you are commuting to military bases, jumping on I-25, or heading into the mountains for a weekend adventure, this location puts everything within reach. Forget the "TLC"—this home has been completely transformed with quality finishes and peace-of-mind upgrades. Gourmet Kitchen: A brand-new, open-concept kitchen featuring all new appliances, new quartz countertops, new high-quality cabinets, perfect for entertaining. Modern Aesthetics: Fresh interior paint paired with stunning new luxury vinyl plank and carpet flooring throughout. Tranquil Space: Warm up next to the cozy wood burning stove in the living room or soak in the sunrise views of downtown from kitchen and dining. Low Maintenence Exterior: Stucco with modern new paint with xeriscaped front yard. Energy Efficiency: All new low-e windows, new blinds, and new roof and gutters to keep you comfortable year-round. Newer Furnace 2021. Spacious Living Inside & Out With 4 bedrooms and 2 bathrooms and an attached 2 car garage, there is plenty of room to grow. The 2-car attached garage includes a workshop area for your hobbies or extra storage. Outside, you'll find a charming, private fenced front yard with large patio and bonus shed, offering a quiet retreat surrounded by large trees. The back yard drive offers multiple parking spaces for all your friends and family.

    Zillow last checked:

    Listing updated:

    Listed by:

    Chris Kornmesser GRI 719-930-8215,

    Chris Kornmesser

    Bought with:

    Jake Saliba

    Exp Realty LLC

    Source: elevateMLS,MLS#: 2629183MLS Logo

    Facts & features

    Interior

    Bedrooms & bathrooms
    • Bedrooms: 4
    • Bathrooms: 2
    • Full bathrooms: 2
    Other
    • Level: Basement
    • Area: 208 Square Feet
    • Dimensions: 16 x 13
    Heating
    • Forced Air, Natural Gas
    Cooling
    • Ceiling Fan(s)
    Appliances
    • Included: Cooktop, Dishwasher, Disposal, Exhaust Fan, Oven, Range, Refrigerator, Self Cleaning Oven
    • Laundry: In Basement
    Features
    • 9Ft + Ceilings, Breakfast Bar, High Speed Internet, Pantry
    • Flooring: Carpet, Luxury Vinyl
    • Windows: Window Coverings
    • Basement: Full,Finished
    • Attic: Storage
    • Number of fireplaces: 1
    • Fireplace features: Free Standing, One
    Interior area
    • Total structure area: 1,610
    • Total interior livable area: 1,610 sqft
    • Finished area above ground: 1,026
    • Finished area below ground: 584

    Property

    Parking
    • Total spaces: 2
    • Parking features: Attached, Garage Door Opener
    • Attached garage spaces: 2
    Features
    • Patio & porch: Concrete
    • Has view: Yes
    • View description: City
    Lot
    • Size: 7,305 sqft
    • Features: Hillside, Wooded, See Remarks
    Details
    • Additional structures: Storage
    • Parcel number: 7412421030

    Construction

    Type & style
    • Home type: SingleFamily
    • Architectural style: Ranch
    • Property subtype: Single Family Residence
    Materials
    • Stucco, Wood Siding, Concrete, Frame
    • Roof: Composite Shingle
    Condition
    • Existing Home
    • New construction: No
    • Year built: 1962

    Utilities & green energy

    • Water: Assoc/Distr
    • Utilities for property: Cable Available, Electricity Connected, Natural Gas Connected

    Community & neighborhood

    Location
    • Region: Colorado Springs

    Other

    Other facts
    • Listing terms: Cash,Conventional,FHA,VA Loan

    Price history

    DateEventPrice
    2/24/2026Sold$445,000-3.2%$276/sqft
    Source: elevateMLS #2629183 Report a problem
    2/21/2026Pending sale$459,900$286/sqft
    Source: elevateMLS #2629183 Report a problem
    2/1/2026Contingent$459,900$286/sqft
    Source: elevateMLS #2629183 Report a problem
    1/29/2026Listed for sale$459,900+54.3%$286/sqft
    Source: elevateMLS #2629183 Report a problem
    10/15/2025Sold$298,025-5.4%$185/sqft
    Source: elevateMLS #8652421 Report a problem
    9/25/2025Contingent$315,000$196/sqft
    Source: elevateMLS #8652421 Report a problem
    9/24/2025Price change$315,000-8.7%$196/sqft
    Source: elevateMLS #8652421 Report a problem
    9/22/2025Pending sale$345,000$214/sqft
    Source: elevateMLS #8652421 Report a problem
    8/1/2025Price change$345,000-1.4%$214/sqft
    Source: elevateMLS #8652421 Report a problem
    7/19/2025Listed for sale$350,000+209.7%$217/sqft
    Source: elevateMLS #8652421 Report a problem
    11/4/1996Sold$113,000$70/sqft
    Source: Public Record Report a problem

    Public tax history

    YearProperty taxesTax assessment
    2024$1,222 +131.2%$28,430
    2023$528 -46.9%$28,430 +73.5%
    2022$995 $16,390 -2.8%
    2021-- $16,860 +19.7%
    2020$956 +0.5%$14,080
    2019$950 +17%$14,080 +20.4%
    2018$812 -5.3%$11,690
    2017$858 +5.6%$11,690 -0.5%
    2016$812 +19.3%$11,750
    2015$681 +5.9%$11,750 +9.9%
    2014$643 $10,690
    2013-- --
    2012-- $10,690
    2011$708 $10,690 -11%
    2010-- $12,010
    2009-- $12,010 +0.1%
    2008-- $12,000
    2006-- $12,000 +18.2%
    2004-- $10,150
    2003$653 +3.7%$10,150 -11.5%
    2002$629 -0.3%$11,470 +5.5%
    2001$631 $10,870

    Find assessor info on the county website

    Neighborhood: Old Colorado City

    Nearby schools

    GreatSchools rating
    Schools provided by the listing agent
    • Elementary: Bristol
    • Middle: Holmes
    • High: Coronado
    • District: Colorado Springs 11

    Source: elevateMLS. This data may not be complete. We recommend contacting the local school district to confirm school assignments for this home.

    Get a cash offer in 3 minutes
    Find out how much your home could sell for in as little as 3 minutes with a no-obligation cash offer.
    Estimated market value
    $445,500
    Get a cash offer in 3 minutes
    Find out how much your home could sell for in as little as 3 minutes with a no-obligation cash offer.
    Estimated market value
    $445,500