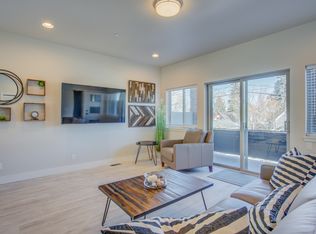
SELLER CONCESSIONS! Seller is offering up to $10,000 in concessions for buyer to use towards closing costs, rate buy down, or any other lender allowed cost. Welcome to, a stunning modern townhome built by Tara Custom Homes in 2019. Ideally located just minutes from Downtown Colorado Springs, this exceptional property offers the perfect blend of luxury, convenience, and investment potential. Previously operated as a successful income-producing property, this residence presents an outstanding opportunity for an owner-occupant, investor, or buyer seeking a turnkey furnished home. Thoughtfully designed across multiple levels, this 4-bedroom, 4-bathroom home features a private lower-level suite complete with its own ensuite bathroom, walk-in closet, and direct access from the oversized 2-car garage, ideal for guests, roommates, or additional rental flexibility. The main level is designed for both everyday living and entertaining, featuring an open-concept kitchen, dining area, spacious living room, and convenient powder room. Enjoy seamless indoor-outdoor living with both a welcoming front deck and a private rear patio. Upstairs, you’ll find three additional bedrooms, including a private primary retreat with a walk-in closet and luxurious ensuite bathroom. Step directly from the primary suite onto your own private deck, where a spiral staircase leads to the show-stopping rooftop terrace. The expansive rooftop deck is truly a standout feature, complete with an outdoor linear gas fire pit and breathtaking 360-degree views of the surrounding mountains, city lights, and iconic Colorado scenery. With four separate outdoor living spaces, this home offers an incredible opportunity to enjoy Colorado’s outdoor lifestyle year-round. Offered fully furnished and professionally designed, is completely move-in ready and perfectly positioned as a turnkey residence, vacation home. An additional opportunity exists to purchase the neighboring property. Allowing buyers to acquire both homes as a rare, paired package.
For sale
Price cut: $31K (9/11)
$589,000
419 N Chestnut St, Colorado Springs, CO 80905
4beds
1,868sqft
Townhouse
Built in 2019
3,885 Square Feet Lot
$-- Zestimate®
$315/sqft
$-- HOA
What's special
- 96 days
- 144
- 21
Zillow last checked:
Listing updated:
Listed by:
George Nehme C2EX CRS GRI 719-491-1837,
LIV Sotheby's International Realty CO Springs,
Gabrielle Nehme 719-213-7357
Source: elevateMLS,MLS#: 5821723
Facts & features
Interior
Bedrooms & bathrooms
- Bedrooms: 4
- Bathrooms: 4
- Full bathrooms: 2
- 3/4 bathrooms: 1
- 1/2 bathrooms: 1
Other
- Level: Upper
- Area: 132 Square Feet
- Dimensions: 11 x 12
Heating
- Forced Air
Cooling
- Central Air
Appliances
- Included: Dishwasher, Disposal, Dryer, Gas in Kitchen, Microwave, Range, Refrigerator, Washer
- Laundry: Main Level
Features
- See Prop Desc Remarks, Breakfast Bar, Pantry
- Flooring: Tile, Luxury Vinyl
- Windows: Window Coverings
- Basement: Full,Partially Finished
- Has fireplace: No
- Fireplace features: None
- Common walls with other units/homes: End Unit
Interior area
- Total structure area: 1,868
- Total interior livable area: 1,868 sqft
- Finished area above ground: 1,428
- Finished area below ground: 440
Video & virtual tour
Property
Parking
- Total spaces: 2
- Parking features: Attached, Oversized, Concrete Driveway
- Attached garage spaces: 2
Features
- Levels: 3 Story
- Stories: 3
- Patio & porch: Composite
- Fencing: Back Yard
- Has view: Yes
- View description: Panoramic, City, Mountain(s), View of Pikes Peak
Lot
- Size: 3,885 Square Feet
- Features: Corner Lot, Near Hospital, Near Public Transit, Near Shopping Center
Details
- Parcel number: 7412421039
Construction
Type & style
- Home type: Townhouse
- Property subtype: Townhouse
- Attached to another structure: Yes
Materials
- Stucco, Framed on Lot
- Roof: Rolled/Hot Mop
Condition
- Existing Home
- New construction: No
- Year built: 2019
Details
- Builder name: Tara Custom Homes
Utilities & green energy
- Water: Municipal
- Utilities for property: Cable Available, Electricity Connected, Natural Gas Connected
Community & HOA
Location
- Region: Colorado Springs
Financial & listing details
- Price per square foot: $315/sqft
- Tax assessed value: $487,552
- Annual tax amount: $1,703
- Date on market: 7/17/2026
- Listing terms: Cash,Conventional,VA Loan
- Electric utility on property: Yes
Estimated market value
Not available
Estimated sales range
Not available
Not available
Price history
| Date | Event | Price |
|---|---|---|
| 9/11/2026 | Price change | $589,000-5%$315/sqft |
Source:  elevateMLS #5821723 Report a problem elevateMLS #5821723 Report a problem | ||
| 7/17/2026 | Listed for sale | $620,000+29.2%$332/sqft |
Source:  REcolorado as distributed by MLS GRID #9815711 Report a problem REcolorado as distributed by MLS GRID #9815711 Report a problem | ||
| 11/6/2019 | Sold | $480,000-2%$257/sqft |
Source: Public Record Report a problem | ||
| 7/20/2019 | Price change | $489,900+1%$262/sqft |
Source: Csmove.Com #3021728 Report a problem | ||
| 6/3/2019 | Listed for sale | $484,900$260/sqft |
Source: Csmove.Com #3021728 Report a problem | ||
Public tax history
| Year | Property taxes | Tax assessment |
|---|---|---|
| 2025 | $1,728 +7.3% | $34,370 -3.3% |
| 2024 | $1,611 +0.5% | $35,530 |
| 2023 | $1,603 -7.8% | $35,530 +24.1% |
| 2022 | $1,738 | $28,640 -2.8% |
| 2021 | -- | $29,460 +239% |
| 2020 | $1,873 +243.7% | $8,690 +7.7% |
| 2019 | $545 | $8,070 +198.9% |
| 2018 | -- | $2,700 |
Find assessor info on the county website
Monthly payment
Est. payment
Payment breakdown
Explore the cost of this home by adjusting the details. Changes won't be saved.Climate risks
Neighborhood: Old Colorado City
Nearby schools
Schools provided by the listing agent
- Elementary: Bristol
- Middle: Holmes
- High: Coronado
- District: Colorado Springs 11
Source: elevateMLS. This data may not be complete. We recommend contacting the local school district to confirm school assignments for this home.
- $598,6004 bd3 ba2.7k sqft419 N Chestnut St #1, Colorado Springs, CO 80905Off Market
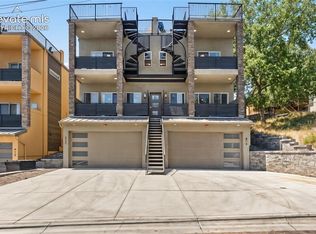
- $589,0004 bd4 ba1.8k sqft417 N Chestnut St, Colorado Springs, CO 80905For Sale
- $500,9004 bd4 ba1.7k sqft413 N Chestnut St, Colorado Springs, CO 80905Off Market

- $55,900-- bd-- ba-- sqft543 Robbin Pl, Colorado Springs, CO 80905Off Market
Similar homes
- $589,0004 bd4 ba1.8k sqft417 N Chestnut St, Colorado Springs, CO 80905For Sale
 MLS ID #5452654, George Nehme C2EX CRS GRI , LIV Sotheby's International Realty CO Springs. elevateMLS
 - $619,0004 bd3 ba2.2k sqft685 W Platte Ave, Colorado Springs, CO 80905For Sale
 MLS ID #9513378, Chad Sahhar ABR CRS EPRO MRP SRS , The Sahhar Group. elevateMLS
 - $595,0002 bd3 ba1.6k sqft414 W Kiowa St, Colorado Springs, CO 80905For Sale
 MLS ID #3028303, Susan Myers ALC CDPE CNE GRI SFR , MODUS Real Estate. elevateMLS
 - $575,0006 bd4 ba2.4k sqft708 Cooper Ave, Colorado Springs, CO 80905For Sale
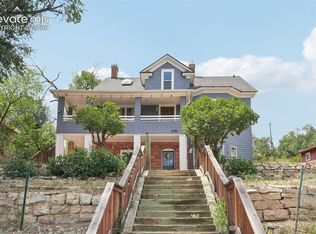 MLS ID #3438373, Carmen Boles DSC MRP RENE , The Platinum Group. elevateMLS
 - $624,9003 bd2 ba2.3k sqft728 W Kiowa St, Colorado Springs, CO 80905For SaleMLS ID #7190005, Michael Turner, LIV Sotheby's International Realty CO Springs. elevateMLS
- $559,0004 bd3 ba2.4k sqft50 N Raven Mine Dr, Colorado Springs, CO 80905For SaleMLS ID #8456929, Ryan Teeple, RowCal Colorado, LLC. elevateMLS
- $519,9003 bd3 ba2.3k sqft734 N Walnut St, Colorado Springs, CO 80905For SaleMLS ID #4394799, Lana Rodriguez, Real Broker, LLC DBA Real. elevateMLS
- $599,0003 bd2 ba1.6k sqft215 N 14th St, Colorado Springs, CO 80904For SaleMLS ID #8973014, Marquesa Hobbs CNE MRP , The Platinum Group. elevateMLS
- $625,0003 bd3 ba1.8k sqft2260 Glenn St, Colorado Springs, CO 80904For SaleMLS ID #3158333, Christie Vincent, Keller Williams Realty DTC LLC. elevateMLS
- $570,0002 bd2 ba1.2k sqft505 N Spruce St, Colorado Springs, CO 80905For SaleMLS ID #1230979, Christin Zielinski, Jaxsun Properties. elevateMLS
- $484,9953 bd3 ba1.6k sqft622 Mountain Ave, Colorado Springs, CO 80905For SaleMLS ID #9298799, Phillip Jarvis, HomeSmart. elevateMLS
- $585,0004 bd4 ba2.1k sqft328 N Olympian Dr, Colorado Springs, CO 80905New ConstructionelevateMLS
- $585,0004 bd4 ba2k sqft318 N Olympian Dr, Colorado Springs, CO 80905New ConstructionelevateMLS
- $494,9994 bd3 ba1.6k sqft623 Manitou Blvd, Colorado Springs, CO 80904For SaleMLS ID #9242885, Rodny Rodriguez MRP , The Cutting Edge. elevateMLS
- $340,0004 bd2 ba2k sqft416 W Platte Ave, Colorado Springs, CO 80905For SaleMLS ID #9466164, Tanner Gibson, The Cutting Edge. elevateMLS
- $514,9995 bd3 ba1.7k sqft116 E Columbia St, Colorado Springs, CO 80907For SaleMLS ID #9082082, Robin Chambon Kerr MRP PSA SRES , Compass. elevateMLS
- $539,0003 bd4 ba2.1k sqft424 Pyrite Ter, Colorado Springs, CO 80905For SaleMLS ID #6101295, Benjamin Day, LIV Sotheby's International Realty CO Springs. elevateMLS
- $680,0005 bd3 ba2.2k sqft908 W Colorado Avenue, Colorado Springs, CO 80905For Sale
 MLS ID #7859233, Lee Wagner, Cushman & Wakefield. REcolorado as distributed by MLS GRID
 - $475,0004 bd2 ba2.3k sqft452 W Yampa St, Colorado Springs, CO 80905For SaleMLS ID #6324041, Christy English MRP , The Platinum Group. elevateMLS
