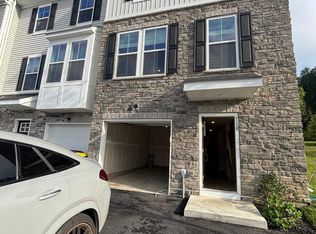
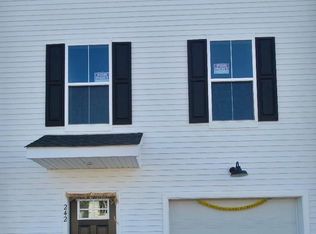
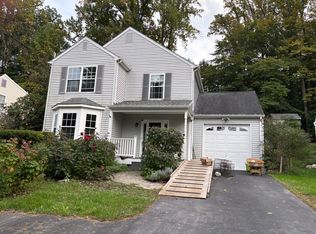
Introducing this stunning 2050 sq ft townhome, a harmonious blend of modern design and functionality, situated perfectly as an end unit with a two-car garage. Boasting 4 bedrooms and 3.5 bathrooms, this home offers the spaciousness and customizable details of single-family living within the convenience of a townhome setting.
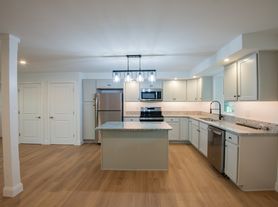
Step inside and be greeted by an expansive main living level, where a grand Kitchen with a central island seamlessly flows into a bright and airy Living Room, creating an inviting space ideal for hosting gatherings and entertaining guests. Adjacent to the Kitchen is a charming Morning Room, illuminated by natural light pouring in through its windows, providing a perfect setting for dining or enjoying a leisurely breakfast. Additionally, the hutch adds a touch of elegance and practicality.
Ascend a gracefully designed staircase to the upper level, where you'll discover three well-appointed bedrooms, two baths, and the convenience of a 2nd floor laundry room. Ample closet space ensures that storage needs are easily met, while the luxurious Primary Bedroom offers a private sanctuary complete with a tray ceiling and an expansive walk-in closet. The attached Primary Bath is equally impressive, featuring a soaking tub, separate shower with a convenient seat, and stylish fixtures.
In this exquisite townhome, the lower level offers versatile living options to suit your needs. Whether you prefer to utilize the space as a Recreation Room, perfect for entertaining friends and family or as a cozy retreat for relaxation, or opt for a fourth bedroom complete with an attached full bath for added convenience and functionality, the choice is yours.
Inside the home, modern features abound, including stainless steel appliances, quartz countertops, expansive kitchen islands, and lofty 9-foot ceilings on the main level. Thoughtful details such as having the laundry room conveniently located on the same floor as the bedrooms further enhance the ease of living.
In this meticulously crafted townhome, you truly get the best of both worlds the comfort and privacy of a single-family home combined with the low-maintenance lifestyle of a townhome community. Welcome to your new home, where every detail is designed with your utmost comfort and convenience in mind.
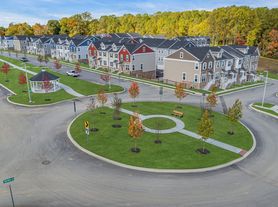
Conveniently located in the Mapleview community, residents can enjoy easy access to a range of amenities, including popular dining spots like Dunkin' Donuts, Crop's Fresh Marketplace, and Michaelangelo's Pizza, all within walking distance. For a wider array of shopping, dining, and entertainment options, a quick 10-minute drive takes you to the bustling hub of Downingtown, where you can dine with friends at the Station Tap Room and pick up groceries from Wegmans on your way home.
The owner assumes responsibility for the Homeowners Association (HOA) fees, ensuring that the community's shared amenities and maintenance are taken care of. Meanwhile, the tenant will be responsible for covering all utilities, sewage, and trash disposal costs associated with their occupancy.
Owner pays HOA, tenant pays all utilities, sewage and Trash. Pet deposit of $250 and pet rental of $25 per month
Townhouse for rent
Townhouse
Available Sun Nov 1 2026
Cats, small dogs OK
Air conditioner, central air
In unit laundry
Attached garage parking
Forced air
What's special
Stylish fixturesGracefully designed staircaseThree well-appointed bedroomsExpansive kitchen islandsExpansive main living levelExpansive walk-in closetAmple closet space
- 20 days |
- -- |
- -- |
Zillow last checked:
Listing updated:
Travel times

Let’s turn your rent into credit progress
Build credit history with every on-time payment and get credit for the payment you’re already making.
Facts & features
Interior
Bedrooms & bathrooms
- Bedrooms: 4
- Bathrooms: 4
- Full bathrooms: 4
Heating
- Forced Air
Cooling
- Air Conditioner, Central Air
Appliances
- Included: Dishwasher, Dryer, Washer
- Laundry: In Unit
Features
- Walk In Closet
- Flooring: Hardwood
Interior area
- Total interior livable area: 2,050 sqft
Property
Parking
- Parking features: Attached, Garage
- Has attached garage: Yes
- Details: Contact manager
Features
- Patio & porch: Patio
Details
- Additional structures: Garage(s)
- Parcel number: 3002 05440000
Construction
Type & style
- Home type: Townhouse
- Property subtype: Townhouse
Building
Management
- Pets allowed: Yes
Community & HOA
Location
- Region: Downingtown
Financial & listing details
- Lease term: 1 Year
Nearby apartments for rent
Price history
| Date | Event | Price |
|---|---|---|
| 9/28/2026 | Price change | $3,000-4.8%$1/sqft |
Source: Zillow Rentals Report a problem | ||
| 9/18/2026 | Listed for rent | $3,150-1.6%$2/sqft |
Source: Zillow Rentals Report a problem | ||
| 4/10/2024 | Listing removed | -- |
Source: Zillow Rentals Report a problem | ||
| 3/21/2024 | Listed for rent | $3,200$2/sqft |
Source: Zillow Rentals Report a problem | ||
| 11/15/2023 | Listing removed | -- |
Source:  Ryan Homes Report a problem Ryan Homes Report a problem | ||
| 11/12/2023 | Price change | $498,990-0.2%$243/sqft |
Source:  Bright MLS #PACT2052306 Report a problem Bright MLS #PACT2052306 Report a problem | ||
| 11/12/2023 | Pending sale | $499,990$244/sqft |
Source: Bright MLS #PACT2052306 Report a problem | ||
| 11/2/2023 | Price change | $499,990-1.2%$244/sqft |
Source: Bright MLS #PACT2052306 Report a problem | ||
| 10/30/2023 | Price change | $505,990+1.7%$247/sqft |
Source: Bright MLS #PACT2052306 Report a problem | ||
| 10/19/2023 | Pending sale | $497,695-4.3%$243/sqft |
Source: Bright MLS #PACT2052306 Report a problem | ||
| 10/11/2023 | Price change | $519,990-1%$254/sqft |
Source: Bright MLS #PACT2052306 Report a problem | ||
| 9/29/2023 | Listed for sale | $524,990$256/sqft |
Source: Bright MLS #PACT2052306 Report a problem | ||