Skip main navigation
Sold cren member
  • $330,000

    427 S 4th Street, Montrose, CO 81401

    2beds
    1,171sqft
    Stick Built
    Built in 1911
    7,840.8 Square Feet Lot
    $336,900 Zestimate®
    $282/sqft
    $1,639 Estimated rent

    Home value

    $336,900

    $290,000 - $394,000

    $1,639/mo

    Zestimate® history
    Loading
    Loading...

    Owner options

    List your home for rent

    $1,639/mo

    Rent Zestimate®

    Find your next renter with Zillow Rental Manager. Plus, with online applications, you can quickly screen prospective tenants – for free.

    Learn more

    $1,639/mo

    Rent Zestimate®

    Refinance and save

    $1,883/mo

    Est. payment

    Refinancing to a lower rate could help reduce your monthly payments and save thousands over the life of the loan.

    See today's rates

    $1,883/mo

    Est. payment

    Explore your selling options

    Work with a Zillow partner agent

    Leverage their expertise and Zillow's premium Showcase listings to get your home seen by more buyers.

    Get started

    List with your own agent

    Get your home in front of millions of buyers by listing it on Zillow.

    Learn how to do it

    Sell it yourself

    Take full control of how buyers see your home on Zillow by listing For Sale by Owner (FSBO).

    List your home

    What's special

    Unfinished basementEnclosed front porchOriginal porch columnsRefrigerator and gas rangeDesigner all metal cabinetsLeaded glass window
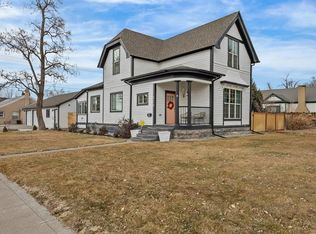
    This home, built in 1911, is on a street in the older part of Montrose, amidst other homes that have been remodeled to a high degree. When you enter the home from the enclosed front porch, there is a leaded glass window from a past century. On the enclosed front porch, you can still see the original porch columns. These older homes were sometimes remodeled in different decades resulting in a blend of styles. The kitchen is large and bright and features designer all metal cabinets in avocado green. There is a refrigerator and gas range . The washer and dryer are in an alcove off of the kitchen. No wasted steps here! By the time a meal is cooked, you've got that load of laundry dried and folded! The living room/dining room is spacious, allowing for ease of furniture placement. There are two bedrooms off this area with a full bath, featuring another icon of the past... a light pink, solid metal tub. Once you ran water for a hot bath, it stayed hot long enough to read a couple of chapters of your book! There is an enclosed back porch with lots of windows and light. The entrance to the unfinished basement is there, via a trap door. The heat is hot water baseboard and the furnace is in the basement. One thing for which we should all be grateful, is that the old coal furnace which was the original heat source, is no longer down there lurking like a monster! The water heater is there and is brand new as of this week. The home has 70 amps, which is not uncommon in older homes. Outside there is a crawl space entrance where the dryer duct is vented to the outside. The sewer line is newer and the widows are double pane vinyl. In the backyard there is a 480 sq. ft two car metal garage with an automatic door and a large work area. The carport is entered from the driveway and street and can be fenced off and locked. The garage can be entered from the yard for people and from the alley for vehicles. This area can also be locked off from the alley. This home is a little vignette of the past... a time that was a little slower, where neighbors sat out on their front porches on summer evenings visiting with each other. You could be a part of the continuing history of this home....

    Zillow last checked:

    Listing updated:

    Listed by:

    Deborah Reed 970-209-1396,

    Phelps Real Estate Group

    Bought with:

    Halley Combs

    Norris-Phillips Real Estate, LLC

    Source: CREN,MLS#: 827668MLS Logo

    Facts & features

    Interior

    Bedrooms & bathrooms
    • Bedrooms: 2
    • Bathrooms: 1
    • Full bathrooms: 1
    Primary bedroom
    • Level: Main
    • Area: 147
    • Dimensions: 10.5 x 14
    Bedroom 2
    • Area: 122.5
    • Dimensions: 8.75 x 14
    Dining room
    • Features: Living Room Dining
    Kitchen
    • Area: 1470
    • Dimensions: 147 x 10
    Living room
    • Area: 465.96
    • Dimensions: 17.58 x 26.5
    Cooling
    • Evaporative Cooling
    Appliances
    • Included: Range, Refrigerator, Washer, Dryer
    Features
    • Flooring: Carpet-Partial, Vinyl
    • Windows: Double Pane Windows, Vinyl
    • Basement: Basement-below grade,Unfinished
    Interior area
    • Total structure area: 1,171
    • Total interior livable area: 1,171 sqft
    • Finished area above ground: 1,171

    Property

    Parking
    • Total spaces: 3
    • Parking features: Detached Garage, Garage Door Opener
    • Garage spaces: 2
    • Carport spaces: 1
    • Covered spaces: 3
    Features
    • Levels: One
    • Stories: 1
    • Exterior features: Lawn Sprinklers
    Lot
    • Size: 7,840 sqft
    Details
    • Additional structures: Garage(s)
    • Parcel number: 376727340013

    Construction

    Type & style
    • Home type: SingleFamily
    • Architectural style: Victorian
    • Property subtype: Stick Built
    Materials
    • Wood Frame, Vinyl Siding
    Condition
    • New construction: No
    • Year built: 1911

    Utilities & green energy

    • Sewer: Public Sewer
    • Water: City Water

    Community & neighborhood

    Location
    • Region: Montrose
    • Subdivision: Montrose City

    Price history

    DateEventPrice
    9/16/2025Sold$330,000$282/sqft
    Source: CREN #827668 Report a problem
    8/17/2025Contingent$330,000$282/sqft
    Source: CREN #827668 Report a problem
    8/15/2025Listed for sale$330,000$282/sqft
    Source: CREN #827668 Report a problem

    Public tax history

    YearProperty taxesTax assessment
    2024$1,141 -18.9%$19,720 -3.5%
    2023$1,407 +41%$20,440 +45.4%
    2022$998 +21.4%$14,060 -2.8%
    2021$822 +98.7%$14,470 +18.1%
    2020$414 $12,250
    2019$414 +16.4%$12,250 +19.3%
    2018$355 +0.8%$10,270
    2017$353 $10,270 -3.7%
    2016$353 -50.1%$10,660
    2015$707 +26.2%$10,660 +17.9%
    2014$560 +0.8%$9,040
    2013$556 -17.6%$9,040 -22.1%
    2012$675 $11,600
    2011-- $11,600
    2010-- --

    Find assessor info on the county website

    Neighborhood: 81401

    Nearby schools

    GreatSchools rating
    Schools provided by the listing agent
    • Elementary: Pomona K-5
    • Middle: Centennial 6-8
    • High: Montrose 9-12

    Source: CREN. This data may not be complete. We recommend contacting the local school district to confirm school assignments for this home.

    Get pre-qualified for a loan
    At Zillow Home Loans, we can pre-qualify you in as little as 5 minutes with no impact to your credit score.

    An equal housing lender. NMLS #10287.

    Sell for more on Zillow
    Get a Zillow Showcase℠ listing at no additional cost and you could sell for .
    $336,900
    2% more
    +$6,738
    With Zillow Showcase(estimated)
    $343,638