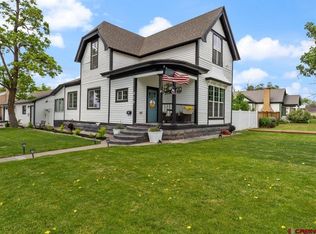
Unmatched Potential Meets Downtown Dream Home with 2 Additional Detached Living Units, Shop/Garage, Fantastic Finishes, and Incredible Walkability! Live the dream and have someone else pay for it with this incredibly lucrative, cash-flowing opportunity. The main home has been re-imagined and remodeled, simultaneously preserving the wonderful character of the era, while delivering peace of mind with quality updates throughout. Enjoy the convenient lifestyle of the en-suite on the main level, as well as an open concept floor plan flooded with natural light and united by gorgeous hardwood floors. The kitchen includes modern comforts, including beautiful granite countertops, soft-close wood cabinetry, a huge pantry, and an ergonomic layout. Located right off the kitchen is the flex-room you never knew you needed, which could function as an epic home gym, reading nook, or home office. The main floor living and dining spaces are dialed in with updated fixtures, on-trend paint and wallpaper, and all the space you need for entertaining and hosting. The en-suite has private access to the backyard, and a comfortable, character-filled bath with a clawfoot tub and walk-in closet. Upstairs are 2 spacious guest bedrooms and a stunning, remodeled bathroom with a large tiled walk-in shower, and another clawfoot tub. The backyard is private and fully fenced, and offers generous space for indoor/outdoor living. With not 1 but 2 detached living units, the potential on this property is next level. With the opportunity to purchase mostly furnished, the studio home boasts versatility and function in every way. A vaulted ceiling with wood beam work, updated fixtures, paint, and wallpaper set an attractive and homey tone, and the bathroom and kitchen allow for independent living. The garage is extra deep and would accommodate larger vehicles, all the gear you're bringing with you, and has a workbench and cabinetry, perfect for tinkering and projects. It also hosts the 2nd dwelling which is currently rented out, has a full bath and full kitchen appliances, and is even zoned for possible business use, providing even more room for creativity and expansion. The sellers have merged discernment with intention in taking this property to the next level with an extensive list of improvements, such as refinishing the hardwood floors, new windows, converting and refreshing both studio spaces, installing mini-splits, paint, fencing, and concrete patio work, and the list goes on. All of this is located a block from the revitalized and thriving downtown Montrose metro, complete with a budding brewery and restaurant scene, new and trendy hotels, chic shopping and fashion, a historic theatre, stunning murals, and inspiration everywhere you look. Rent all 3 units out and park your cash in what would be a solid, cash-cow investment, or live the dream in 1 and let someone else fund it. An Exciting, New World Full of Possibilities is Waiting for You; Experience it For Yourself Today!
Sold cren member
$760,000
315 & 319 S Cascade Avenue, Montrose, CO 81401
4beds
2,347sqft
Stick Built
Built in 1894
9,583 Square Feet Lot
$766,200 Zestimate®
$324/sqft
$2,669 Estimated rent
Home value
$766,200
$728,000 - $805,000
$2,669/mo
Zestimate® history
Owner options
List your home for rent
$2,669/mo
Rent Zestimate®
Find your next renter with Zillow Rental Manager. Plus, with online applications, you can quickly screen prospective tenants – for free.
$2,669/mo
Rent Zestimate®
Refinance and save
$4,398/mo
Est. payment
Refinancing to a lower rate could help reduce your monthly payments and save thousands over the life of the loan.
$4,398/mo
Est. payment
Explore your selling options
Work with a Zillow partner agent
Leverage their expertise and Zillow's premium Showcase listings to get your home seen by more buyers.
Get startedList with your own agent
Get your home in front of millions of buyers by listing it on Zillow.
Learn how to do itSell it yourself
Take full control of how buyers see your home on Zillow by listing For Sale by Owner (FSBO).
List your homeWhat's special
Kitchen includes modern comfortsHuge pantrySoft-close wood cabinetryGorgeous hardwood floorsBeautiful granite countertopsQuality updates throughout
Zillow last checked:
Listing updated:
Listed by:
Diana Atha Team 970-417-9375,
Keller Williams Colorado West Realty
Bought with:
Marjorie Phelps
Phelps Real Estate Group
Source: CREN,MLS#: 831810
Facts & features
Interior
Bedrooms & bathrooms
- Bedrooms: 4
- Bathrooms: 4
- Full bathrooms: 4
Primary bedroom
- Level: Main
Dining room
- Features: Kitchen/Dining, Separate Dining
Cooling
- Central Air, Ceiling Fan(s)
Appliances
- Included: Dishwasher, Microwave, Range, Refrigerator
- Laundry: W/D Hookup
Features
- Ceiling Fan(s), Granite Counters, Pantry, Sun Room
- Flooring: Hardwood, Tile, Vinyl
- Basement: Basement-dug out
Interior area
- Total structure area: 2,347
- Total interior livable area: 2,347 sqft
- Finished area above ground: 1,775
Property
Parking
- Total spaces: 2
- Parking features: Detached Garage
- Garage spaces: 2
Features
- Levels: One and One Half
- Stories: 1
- Patio & porch: Covered Porch, Patio
- Exterior features: Landscaping, Lawn Sprinklers
Lot
- Size: 9,583 Square Feet
- Features: Corner Lot
Details
- Additional structures: Garage(s)
- Parcel number: 376727340007
- Zoning description: Residential Single Family
Construction
Type & style
- Home type: SingleFamily
- Architectural style: Contemporary
- Property subtype: Stick Built
Materials
- Wood Frame, Wood Siding
- Roof: Architectural Shingles
Condition
- New construction: No
- Year built: 1894
Utilities & green energy
- Sewer: Public Sewer
- Water: City Water
- Utilities for property: Electricity Connected, Internet, Natural Gas Connected
Community & HOA
Community
- Subdivision: Montrose City
HOA
- Has HOA: No
Location
- Region: Montrose
Financial & listing details
- Price per square foot: $324/sqft
- Annual tax amount: $3,087
- Date on market: 2/20/2026
- Electric utility on property: Yes
Price history
| Date | Event | Price |
|---|---|---|
| 4/16/2026 | Sold | $760,000-1.9%$324/sqft |
Source:  CREN #831810 Report a problem CREN #831810 Report a problem | ||
| 2/26/2026 | Contingent | $775,000$330/sqft |
Source: CREN #831810 Report a problem | ||
| 2/20/2026 | Listed for sale | $775,000$330/sqft |
Source: CREN #831810 Report a problem | ||
Public tax history
Tax history is unavailable.
Neighborhood: 81401
Nearby homes
- $760,0004 bd3 ba2.3k sqft319 S Cascade Ave, Montrose, CO 81401Sold
- $199,6803 bd2 ba1.7k sqft319 S Cascade Ave, Montrose, CO 81401Off Market
- $625,0004 bd4 ba2.7k sqft319 & 315 S Cascade Ave, Montrose, CO 81401Sold
- $337,100-- bd1 ba1.6k sqft419 S 4th St, Montrose, CO 81401Off Market
- $330,0002 bd1 ba1.1k sqft427 S 4th St, Montrose, CO 81401Sold
- $352,1002 bd2 ba1.3k sqft414 S 3rd St, Montrose, CO 81401Off Market
- $1,550-- bd1 ba650 sqft347 S 4th St, Montrose, CO 81401For Rent
- $--1 bd1 ba500 sqft347 S 4th St #C-2, Montrose, CO 81401Off Market
Nearby schools
GreatSchools rating
- 4/10Pomona Elementary SchoolGrades: K-5Distance: 0.5 mi
- 6/10Centennial Middle SchoolGrades: 6-8Distance: 0.6 mi
- 6/10Montrose High SchoolGrades: 9-12Distance: 0.3 mi
Schools provided by the listing agent
- Elementary: Pomona K-5
- Middle: Centennial 6-8
- High: Montrose 9-12
Source: CREN. This data may not be complete. We recommend contacting the local school district to confirm school assignments for this home.


Get pre-qualified for a loan
At Zillow Home Loans, we can pre-qualify you in as little as 5 minutes with no impact to your credit score.An equal housing lender. NMLS #10287.
Sell for more on Zillow
Get a Zillow Showcase℠ listing at no additional cost and you could sell for .
$766,200
2% more
+$15,324
With Zillow Showcase(estimated)
$781,524
- Colorado
- Montrose County
- Montrose
- 81401
- 315 & 319 S Cascade Avenue
Nearby cities
Nearby zip codes
Other Montrose Topics
