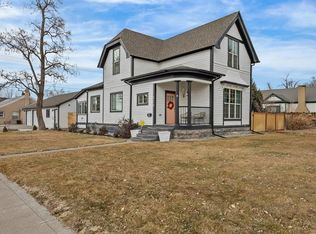
Beautiful completely remodeled downtown 1894 Montrose gem is one of a kind including a main home, apartment, 2-car garage, finished entertainment cave/potential 3rd rental, and private yard all on 3 city lots. The main home features 3 bedrooms/3 bathrooms, front porch, finished enclosed back porch, laundry room, entry way, large living room with 15 foot ceilings, large dining room, kitchen with granite countertops and stainless steel appliances, and enclosed sunroom. Completely remodeled in 2019-2020 including new electrical, plumbing, heating/cooling, insulation, windows, drywall, paint, kitchen, bathrooms, appliances and new paint inside and out. Primary bedroom can be on the main floor with full bathroom en-suite and private door out to the relaxing hot tub. Then enjoy touring the one bedroom apartment with it's own access and address, full kitchen and full bathroom, living room/dining. Attached to the apartment is over sized 2 car garage with built in work bench and cabinets. Escape to the backyard to see the finished entertainment cave, which could be converted into another rental or shop. Garage/Apartment & Entertainment Cave are all on their own electrical box. Come treat yourself next to the private backyard with privacy fence and gates and enjoy the deck for entertaining and included hot tub. Impeccably landscaped and maintained front yard features gorgeous mature and new trees/bushes with sprinkler system. This lovely property is walking distance from the college, all your downtown shopping, and just a few blocks from the hospital. Whatever your needs may be, this property has so many different possibilities as it is zoned B-2.
Sold cren member
$625,000
319 & 315 S Cascade Avenue, Montrose, CO 81401
4beds
2,789sqft
Stick Built
Built in 1894
9,583 Square Feet Lot
$743,300 Zestimate®
$224/sqft
$2,326 Estimated rent
Home value
$743,300
$691,000 - $810,000
$2,326/mo
Zestimate® history
Owner options
List your home for rent
$2,326/mo
Rent Zestimate®
Find your next renter with Zillow Rental Manager. Plus, with online applications, you can quickly screen prospective tenants – for free.
$2,326/mo
Rent Zestimate®
Refinance and save
$3,526/mo
Est. payment
Refinancing to a lower rate could help reduce your monthly payments and save thousands over the life of the loan.
$3,526/mo
Est. payment
Explore your selling options
Work with a Zillow partner agent
Leverage their expertise and Zillow's premium Showcase listings to get your home seen by more buyers.
Get startedList with your own agent
Get your home in front of millions of buyers by listing it on Zillow.
Learn how to do itSell it yourself
Take full control of how buyers see your home on Zillow by listing For Sale by Owner (FSBO).
List your homeWhat's special
Private backyardEnclosed sunroomPrivate yardGorgeous matureMaintained front yardNew electricalFront porch
Zillow last checked:
Listing updated:
Listed by:
Trena Unrein C:970-209-9947,
Berkshire Hathaway HomeServices Colorado Properties,
Brian Unrein 970-249-4663,
Berkshire Hathaway HomeServices Colorado Properties
Bought with:
Jeremy Rediger
Keller Williams Colorado West Realty
Source: CREN,MLS#: 804137
Facts & features
Interior
Bedrooms & bathrooms
- Bedrooms: 4
- Bathrooms: 4
- Full bathrooms: 3
- 1/2 bathrooms: 1
Primary bedroom
- Level: Main
Dining room
- Features: Kitchen/Dining, Separate Dining
Heating
- Forced Air
Cooling
- Central Air
Appliances
- Included: Dishwasher, Disposal, Dryer, Microwave, Range, Refrigerator, Washer
- Laundry: W/D Hookup
Features
- Cathedral Ceiling(s), Granite Counters, Pantry
- Flooring: Hardwood, Laminate, Other
- Windows: Window Coverings, Double Pane Windows, Vinyl
- Basement: Basement-dug out
Interior area
- Total structure area: 2,789
- Total interior livable area: 2,789 sqft
Property
Parking
- Total spaces: 2
- Parking features: Detached Garage, Garage Door Opener
- Garage spaces: 2
Features
- Levels: Two,Split-Level
- Stories: 2
- Patio & porch: Covered Porch, Patio
- Exterior features: Landscaping, Lawn Sprinklers
- Has spa: Yes
- Spa features: Hot Tub
Lot
- Size: 9,583 Square Feet
Details
- Additional structures: Garage(s), Workshop
- Parcel number: 376727340007
- Zoning description: Live/Work,Mixed-Use,Other,Residential Single Family
Construction
Type & style
- Home type: SingleFamily
- Property subtype: Stick Built
Materials
- Wood Frame
- Roof: Composition
Condition
- New construction: No
- Year built: 1894
Utilities & green energy
- Sewer: Public Sewer
- Water: Public
- Utilities for property: Cable Connected, Electricity Connected, Internet, Natural Gas Connected
Community & HOA
Community
- Subdivision: Other
HOA
- Has HOA: No
Location
- Region: Montrose
Financial & listing details
- Price per square foot: $224/sqft
- Annual tax amount: $2,927
- Date on market: 9/6/2024
- Electric utility on property: Yes
Price history
| Date | Event | Price |
|---|---|---|
| 8/18/2023 | Sold | $625,000-3.8%$224/sqft |
Source:  CREN #804137 Report a problem CREN #804137 Report a problem | ||
| 7/25/2023 | Pending sale | $650,000$233/sqft |
Source: BHHS broker feed #804137 Report a problem | ||
| 7/25/2023 | Contingent | $650,000$233/sqft |
Source: CREN #804137 Report a problem | ||
| 7/18/2023 | Price change | $650,000-5.7%$233/sqft |
Source: CREN #804137 Report a problem | ||
| 7/6/2023 | Price change | $689,000-1.4%$247/sqft |
Source: CREN #804137 Report a problem | ||
| 6/20/2023 | Price change | $699,000-6.8%$251/sqft |
Source: CREN #804137 Report a problem | ||
| 6/2/2023 | Listed for sale | $749,900$269/sqft |
Source: CREN #804137 Report a problem | ||
Public tax history
Tax history is unavailable.
Neighborhood: 81401
Nearby homes
- $760,0004 bd3 ba2.3k sqft319 S Cascade Ave, Montrose, CO 81401Sold
- $199,6803 bd2 ba1.7k sqft319 S Cascade Ave, Montrose, CO 81401Off Market
- $760,0004 bd4 ba2.3k sqft315 & 319 S Cascade Ave, Montrose, CO 81401Sold
- $337,100-- bd1 ba1.6k sqft419 S 4th St, Montrose, CO 81401Off Market
- $350,6002 bd2 ba1.3k sqft414 S 3rd St, Montrose, CO 81401Off Market
- $487,7003 bd2 ba2k sqft418 S 3rd St, Montrose, CO 81401Off Market
- $---- bd1 ba350 sqft418 S 3rd St #B, Montrose, CO 81401Off Market
- $330,0002 bd1 ba1.1k sqft427 S 4th St, Montrose, CO 81401Sold
Nearby schools
GreatSchools rating
- 4/10Pomona Elementary SchoolGrades: K-5Distance: 0.5 mi
- 6/10Centennial Middle SchoolGrades: 6-8Distance: 0.6 mi
- 6/10Montrose High SchoolGrades: 9-12Distance: 0.3 mi
Schools provided by the listing agent
- Elementary: Pomona K-5
- Middle: Centennial 6-8
- High: Montrose 9-12
Source: CREN. This data may not be complete. We recommend contacting the local school district to confirm school assignments for this home.


Get pre-qualified for a loan
At Zillow Home Loans, we can pre-qualify you in as little as 5 minutes with no impact to your credit score.An equal housing lender. NMLS #10287.
Sell for more on Zillow
Get a Zillow Showcase℠ listing at no additional cost and you could sell for .
$743,300
2% more
+$14,866
With Zillow Showcase(estimated)
$758,166
- Colorado
- Montrose County
- Montrose
- 81401
- 319 & 315 S Cascade Avenue
Nearby cities
Nearby zip codes
Other Montrose Topics
