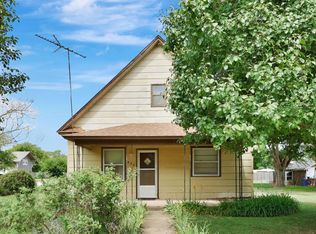
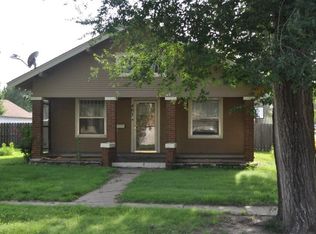
Located in Norwich, Kansas, this 2-bedroom, 1-bath home offers a comfortable layout with plenty of character throughout. The home features beautiful hardwood floors, original woodwork, a spacious living and dining area, and a kitchen with ample cabinet and counter space. An additional basement provides extra storage and usable space. Outside, you'll find a covered front porch, mature shade trees, and a spacious yard. Whether you're looking for a place to call home or an investment opportunity, this property has plenty to offer! Property is selling AS-IS! THIS IS AN ONLINE ONLY AUCTION the list price does not reflect the value of the property!
Auction
Est. $1
427 S Main St, Norwich, KS 67118
2beds
1,338sqft
Single Family Residence
Built in 1936
10,500 Square Feet Lot
$130,600 Zestimate®
$--/sqft
$-- HOA
What's special
Original woodworkBeautiful hardwood floorsCovered front porchMature shade treesSpacious yard
- 5 days
- 91
- 4
Zillow last checked:
Listing updated:
Listed by:
Mike Floyd 620-532-4144,
Floyd Auction & Real Estate, LLC
Source: My State MLS,MLS#: 12034924
Facts & features
Interior
Bedrooms & bathrooms
- Bedrooms: 2
- Bathrooms: 1
- Full bathrooms: 1
Rooms
- Room types: Dining Room, First Floor Bathroom, First Floor Master Bedroom, Kitchen, Laundry Room, Living Room
Kitchen
- Features: Separate, Laminate Counters
Basement
- Area: 1338
Heating
- Gas, Forced Air
Appliances
- Included: Dishwasher, Refrigerator
Features
- Flooring: Hardwood, Laminate
- Basement: Full,Unfinished
- Has fireplace: No
Interior area
- Total structure area: 2,676
- Total interior livable area: 1,338 sqft
- Finished area above ground: 1,338
Video & virtual tour
Property
Parking
- Parking features: Driveway
- Has uncovered spaces: Yes
Features
- Patio & porch: Covered Porch
- Has view: Yes
- View description: Street
Lot
- Size: 10,500 Square Feet
- Features: Trees
Details
- Additional structures: Workshop
- Parcel number: 0482421001022004.000
- Lease amount: $0
- Special conditions: Auction,Estate
Construction
Type & style
- Home type: SingleFamily
- Architectural style: Bungalow
- Property subtype: Single Family Residence
Materials
- Masonry - Stucco, Stucco Siding
- Roof: Asphalt
Condition
- New construction: No
- Year built: 1936
Utilities & green energy
- Electric: Amps(200)
- Sewer: Municipal
- Water: Municipal
Community & HOA
HOA
- Has HOA: No
Location
- Region: Norwich
Financial & listing details
- Tax assessed value: $78,680
- Annual tax amount: $1,667
- Date on market: 10/20/2026
- Date available: 10/07/2026
- Listing agreement: Exclusive
Estimated market value
$130,600
$112,000 - $148,000
$827/mo
Public tax history
| Year | Property taxes | Tax assessment |
|---|---|---|
| 2025 | $1,668 +4.3% | $9,048 +9% |
| 2024 | $1,599 +1.3% | $8,301 +8% |
| 2023 | $1,579 | $7,686 +10% |
| 2022 | -- | $6,987 +3% |
| 2021 | $1,524 -4.3% | $6,783 +1% |
| 2020 | $1,593 +5.1% | $6,716 +3% |
| 2019 | $1,516 +0.1% | $6,520 +3.1% |
| 2018 | $1,515 | $6,325 |
| 2017 | -- | $6,325 |
| 2016 | -- | $6,325 |
| 2015 | -- | $6,325 |
| 2014 | -- | $6,325 |
| 2013 | -- | $6,325 |
| 2012 | -- | -- |
| 2011 | -- | -- |
| 2009 | -- | $6,290 |
| 2008 | -- | $6,290 |
Find assessor info on the county website
Climate risks
Neighborhood: 67118
Nearby schools
Schools provided by the listing agent
- District: Usd# 331
Source: My State MLS. This data may not be complete. We recommend contacting the local school district to confirm school assignments for this home.