Skip main navigation
Sold-before input
  • Price Unknown

    439 S Main St, Norwich, KS 67118

    3beds
    1,376sqft
    Single Family Onsite Built
    Built in 1904
    10,454.4 Square Feet Lot
    $105,800 Zestimate®
    $--/sqft
    $929 Estimated rent

    Home value

    $105,800

    $88,000 - $125,000

    $929/mo

    Zestimate® history
    Loading
    Loading...

    Owner options

    List your home for rent

    $929/mo

    Rent Zestimate®

    Find your next renter with Zillow Rental Manager. Plus, with online applications, you can quickly screen prospective tenants – for free.

    Learn more

    $929/mo

    Rent Zestimate®

    Refinance and save

    Refinancing to a lower rate could help reduce your monthly payments and save thousands over the life of the loan.

    See today's rates

    Explore your selling options

    Work with a Zillow partner agent

    Leverage their expertise and Zillow's premium Showcase listings to get your home seen by more buyers.

    Get started

    List with your own agent

    Get your home in front of millions of buyers by listing it on Zillow.

    Learn how to do it

    Sell it yourself

    Take full control of how buyers see your home on Zillow by listing For Sale by Owner (FSBO).

    List your home

    What's special

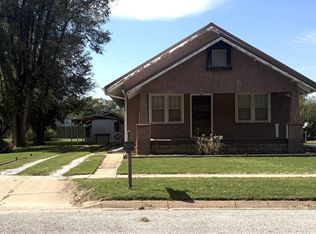
    Welcome Home! Darling 1 1/2 story home located in the heart of Norwich, KS. This 3bed/1bath home sits on a spacious corner lot with beautiful mature trees that offer plenty of shade for your evening entertainment. As you step inside, you'll instantly fall in love with all the character this home has to offer. Two bedrooms on the main floor and a loft that can be used as a third bedroom. The kitchen is spacious and equipped with a refrigerator and stove. Wait! that's not all. The 2 car detached garage is oversized, insulated and has room for a work bench. This property won't last long and is easy to show!

    Zillow last checked:

    Listing updated:

    Listed by:

    Kerri Hageman CELL:316-461-6692,

    Berkshire Hathaway PenFed Realty

    Bought with:

    Stefanie Roth, 00243482

    Source: SCKMLS as distributed by MLS GRID,MLS#: 627428

    Facts & features

    Interior

    Bedrooms & bathrooms
    • Bedrooms: 3
    • Bathrooms: 1
    • Full bathrooms: 1
    Primary bedroom
    • Description: Carpet
    • Level: Main
    • Area: 127.53
    • Dimensions: 10.9X11.7
    Bedroom
    • Description: Carpet
    • Level: Main
    • Area: 125.19
    • Dimensions: 10.7x11.7
    Bedroom
    • Description: Carpet
    • Level: Upper
    • Area: 357.63
    • Dimensions: 13.1x27.3
    Kitchen
    • Description: Laminate - Other
    • Level: Main
    • Area: 183.54
    • Dimensions: 13.3x13.8
    Living room
    • Description: Carpet
    • Level: Main
    • Area: 279.3
    • Dimensions: 13.3x21
    Heating
    • Baseboard, Natural Gas
    Cooling
    • Wall/Window Unit(s)
    Appliances
    • Included: Disposal, Refrigerator, Range
    • Laundry: Main Level, 220 equipment
    Features
    • Ceiling Fan(s)
    • Windows: Window Coverings-All, Storm Window(s)
    • Basement: None
    • Has fireplace: No
    Interior area
    • Total interior livable area: 1,376 sqft
    • Finished area above ground: 1,376
    • Finished area below ground: 0

    Property

    Parking
    • Total spaces: 2
    • Parking features: Detached, Garage Door Opener
    • Garage spaces: 2
    Features
    • Levels: One and One Half
    • Stories: 1
    • Exterior features: Other
    Lot
    • Size: 10,454 sqft
    • Features: Corner Lot
    Details
    • Additional structures: Storage
    • Parcel number: 2421001022003.000

    Construction

    Type & style
    • Home type: SingleFamily
    • Architectural style: Bungalow
    • Property subtype: Single Family Onsite Built
    Materials
    • Frame
    • Foundation: None
    • Roof: Composition
    Condition
    • Year built: 1904

    Utilities & green energy

    • Utilities for property: Sewer Available, Public

    Community & neighborhood

    Community
    • Community features: Sidewalks
    Location
    • Region: Norwich
    • Subdivision: NA

    HOA & financial

    HOA
    • Has HOA: No

    Other

    Other facts
    • Ownership: Individual
    • Road surface type: Paved

    Price history

    Price history is unavailable.

    Public tax history

    YearProperty taxesTax assessment
    2025$1,244 -21.2%$6,783 -17.3%
    2024$1,579 +64.3%$8,199 +68.9%
    2023$961 $4,853 +10%
    2022-- $4,412 +3%
    2021$945 -4.4%$4,282 +1%
    2020$989 +5.1%$4,240 +3%
    2019$940 +1.4%$4,117 +4.4%
    2018$927 $3,945 +6.9%
    2017-- $3,692
    2016-- $3,692 +0%
    2015-- $3,691
    2014-- $3,691
    2013-- $3,691
    2012-- --
    2011-- --
    2009-- $3,691
    2008-- $3,691

    Find assessor info on the county website

    Neighborhood: 67118

    Nearby schools

    GreatSchools rating
    Schools provided by the listing agent
    • Elementary: Norwich
    • Middle: Norwich
    • High: Norwich

    Source: SCKMLS as distributed by MLS GRID. This data may not be complete. We recommend contacting the local school district to confirm school assignments for this home.