Nestled in the heart of Sloan Creek Estates, this captivating home offers a haven of comfort and elegance and is a testament to refined living. The kitchen is a chef's dream, featuring a butlers pantry, kitchen island and granite countertops. The primary bedroom suite offers a luxurious retreat with dual sinks, garden tub and separate shower. Head upstairs to discover a media room for entertainment and a game room for leisure. Three more bedrooms and two bathrooms complete the second level. Step out to the oversized covered patio to enjoy the outdoor living space and the beautifully landscaped backyard with direct access to the community trails. The property also features a refreshing gunite pool with a water feature, perfect for those sunny Texas days. With a 3-car garage, plantation shutters, and an abundance of storage space, this traditional home exudes charm and practicality. This residence is more than just a house; it's a place where memories are made and dreams are realized.
Sold
Price Unknown
427 Sloan Creek Pkwy, Fairview, TX 75069
4beds
3,254sqft
Single Family Residence
Built in 2010
9,496 Square Feet Lot
$751,700 Zestimate®
$--/sqft
$4,490 Estimated rent
Home value
$751,700
$714,000 - $789,000
$4,490/mo
Zestimate® history
Owner options
List your home for rent
$4,490/mo
Rent Zestimate®
Find your next renter with Zillow Rental Manager. Plus, with online applications, you can quickly screen prospective tenants – for free.
$4,490/mo
Rent Zestimate®
Refinance and save
$675/mo
Est. payment
Refinancing to a lower rate could help reduce your monthly payments and save thousands over the life of the loan.
$675/mo
Est. payment
Explore your selling options
Work with a Zillow partner agent
Leverage their expertise and Zillow's premium Showcase listings to get your home seen by more buyers.
Get startedList with your own agent
Get your home in front of millions of buyers by listing it on Zillow.
Learn how to do itSell it yourself
Take full control of how buyers see your home on Zillow by listing For Sale by Owner (FSBO).
List your homeWhat's special
Refined livingOversized covered patioOutdoor living spaceLuxurious retreatGame roomKitchen islandDual sinks
Zillow last checked:
Listing updated:
Listed by:
Kimberly Cocotos 0605624 214-521-7355,
Allie Beth Allman & Assoc. 214-521-7355,
Kristen Scott 0672151 214-202-2660,
Allie Beth Allman & Assoc.
Bought with:
Suzanne Jernigan
Biggs Realty
Source: NTREIS,MLS#: 20548393
Facts & features
Interior
Bedrooms & bathrooms
- Bedrooms: 4
- Bathrooms: 4
- Full bathrooms: 3
- 1/2 bathrooms: 1
Primary bedroom
- Features: Dual Sinks, Double Vanity, Garden Tub/Roman Tub, Linen Closet, Sitting Area in Primary, Separate Shower, Walk-In Closet(s)
- Level: First
- Dimensions: 16 x 16
Bedroom
- Features: Split Bedrooms, Walk-In Closet(s)
- Level: Second
- Dimensions: 15 x 13
Bedroom
- Features: Split Bedrooms, Walk-In Closet(s)
- Level: Second
- Dimensions: 15 x 12
Bedroom
- Features: Split Bedrooms, Walk-In Closet(s)
- Level: Second
- Dimensions: 14 x 12
Dining room
- Features: Butler's Pantry
- Level: First
- Dimensions: 15 x 12
Game room
- Level: Second
- Dimensions: 17 x 15
Kitchen
- Features: Built-in Features, Butler's Pantry, Eat-in Kitchen, Kitchen Island, Pantry, Stone Counters, Walk-In Pantry
- Level: First
- Dimensions: 20 x 20
Living room
- Level: First
- Dimensions: 17 x 15
Media room
- Level: Second
- Dimensions: 16 x 11
Office
- Features: Built-in Features
- Level: First
- Dimensions: 12 x 11
Utility room
- Features: Built-in Features, Utility Room, Utility Sink
- Level: First
- Dimensions: 10 x 7
Appliances
- Included: Some Gas Appliances, Dishwasher, Electric Oven, Gas Cooktop, Microwave, Plumbed For Gas
- Laundry: Washer Hookup
Features
- Chandelier, Decorative/Designer Lighting Fixtures, Eat-in Kitchen, Granite Counters, High Speed Internet, Kitchen Island, Open Floorplan, Pantry, Cable TV, Walk-In Closet(s)
- Flooring: Carpet, Tile, Wood
- Windows: Shutters, Window Coverings
- Has basement: No
- Number of fireplaces: 1
- Fireplace features: Gas Starter, Living Room, Stone
Interior area
- Total interior livable area: 3,254 sqft
Property
Parking
- Total spaces: 3
- Parking features: Door-Multi, Door-Single, Driveway, Garage Faces Front, Garage, Garage Door Opener, Oversized
- Attached garage spaces: 3
- Has uncovered spaces: Yes
Features
- Levels: Two
- Stories: 2
- Patio & porch: Covered, Mosquito System
- Exterior features: Lighting, Outdoor Living Area, Rain Gutters
- Pool features: Gunite, In Ground, Outdoor Pool, Pool, Water Feature
- Fencing: Metal,Wood
- On waterfront: Yes
- Waterfront features: Creek
Lot
- Size: 9,496 Square Feet
- Features: Interior Lot, Irregular Lot, Landscaped, Many Trees, Subdivision, Sprinkler System, Few Trees
Details
- Parcel number: R838800A09RA1
Construction
Type & style
- Home type: SingleFamily
- Architectural style: Traditional,Detached
- Property subtype: Single Family Residence
Materials
- Brick, Rock, Stone
- Foundation: Slab
- Roof: Composition
Condition
- Year built: 2010
Utilities & green energy
- Sewer: Public Sewer
- Water: Public
- Utilities for property: Electricity Available, Sewer Available, Water Available, Cable Available
Community & HOA
Community
- Features: Curbs
- Security: Smoke Detector(s)
- Subdivision: Sloan Creek Estates Ph One
HOA
- Has HOA: Yes
- Services included: Association Management, Maintenance Structure
- HOA fee: $675 annually
- HOA name: Sloan Creek Estates HOA
- HOA phone: 972-539-1548
Location
- Region: Fairview
Financial & listing details
- Tax assessed value: $726,410
- Annual tax amount: $10,279
- Date on market: 3/21/2024
- Cumulative days on market: 7 days
- Exclusions: TV's and TV mounts, Media Room speakers and equipment, garage storage except for overhead mounted racks. Media room seating will convey.
- Electric utility on property: Yes
Price history
| Date | Event | Price |
|---|---|---|
| 5/14/2024 | Sold | -- |
Source: NTREIS #20548393 Report a problem | ||
| 4/5/2024 | Pending sale | $775,000$238/sqft |
Source: NTREIS #20548393 Report a problem | ||
| 3/30/2024 | Contingent | $775,000$238/sqft |
Source: NTREIS #20548393 Report a problem | ||
| 3/21/2024 | Listed for sale | $775,000-6.1%$238/sqft |
Source: NTREIS #20548393 Report a problem | ||
| 10/24/2023 | Listing removed | -- |
Source: NTREIS #20413096 Report a problem | ||
| 10/10/2023 | Price change | $825,000-0.6%$254/sqft |
Source: NTREIS #20413096 Report a problem | ||
| 9/27/2023 | Price change | $830,000-2.4%$255/sqft |
Source: NTREIS #20413096 Report a problem | ||
| 9/8/2023 | Listed for sale | $850,000+78.9%$261/sqft |
Source: NTREIS #20413096 Report a problem | ||
| 4/23/2020 | Sold | -- |
Source: Agent Provided Report a problem | ||
| 3/30/2020 | Pending sale | $475,001$146/sqft |
Source: Keller Williams Central #14305654 Report a problem | ||
| 3/19/2020 | Price change | $475,001+0%$146/sqft |
Source: Keller Williams Central #14305654 Report a problem | ||
| 3/17/2020 | Listed for sale | $475,000+3.3%$146/sqft |
Source: Keller Williams Central #14305654 Report a problem | ||
| 5/20/2018 | Listing removed | $460,000$141/sqft |
Source: Livingwell Properties #13811375 Report a problem | ||
| 4/5/2018 | Listed for sale | $460,000$141/sqft |
Source: Livingwell Properties #13811375 Report a problem | ||
Public tax history
| Year | Property taxes | Tax assessment |
|---|---|---|
| 2025 | $10,279 +48.1% | $726,410 +13.3% |
| 2024 | $6,938 +3.1% | $641,174 +10% |
| 2023 | $6,729 -23% | $582,885 +10% |
| 2022 | $8,741 +0.6% | $529,895 +10% |
| 2021 | $8,689 -1.4% | $481,723 +8.4% |
| 2020 | $8,813 -6.8% | $444,407 -5.9% |
| 2019 | $9,460 -5.1% | $472,226 -0.2% |
| 2018 | $9,973 +11% | $473,142 +6.3% |
| 2017 | $8,987 | $445,189 +7.1% |
| 2016 | $8,987 +8.6% | $415,742 +8.2% |
| 2015 | $8,273 | $384,300 +4.7% |
| 2014 | $8,273 | $367,123 +10.6% |
| 2013 | -- | $331,836 +4.4% |
| 2012 | -- | $317,772 -2.4% |
| 2011 | -- | $325,747 +593.1% |
| 2010 | -- | $47,000 |
Find assessor info on the county website
Neighborhood: 75069
Nearby homes
- $760,6004 bd3 ba3.4k sqft425 Sloan Creek Pkwy, Fairview, TX 75069Off Market
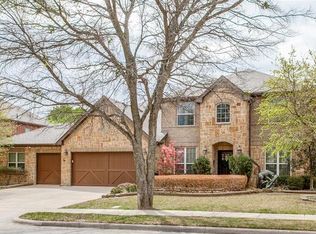
- $688,0005 bd4 ba3.9k sqft426 Sloan Creek Pkwy, Fairview, TX 75069Off Market
- $--4 bd2 ba2.7k sqft423 Sloan Creek Pkwy, Fairview, TX 75069Sold

- $611,1004 bd4 ba3k sqft424 Sloan Creek Pkwy, Fairview, TX 75069Off Market
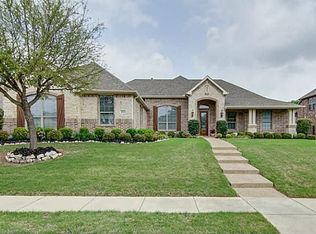
- $637,1004 bd3 ba3.5k sqft422 Sloan Creek Pkwy, Fairview, TX 75069Off Market
- $774,0005 bd2 ba3.3k sqft421 Sloan Creek Pkwy, Fairview, TX 75069Off Market
- $636,5004 bd2 ba3.7k sqft5145 Streams Edge Trl, Fairview, TX 75069Off Market
- $656,0004 bd4 ba3.2k sqft420 Sloan Creek Pkwy, Fairview, TX 75069Off Market
Nearby schools
GreatSchools rating
- 6/10Jesse McGowen Elementary SchoolGrades: K-5Distance: 2.3 mi
- 7/10Leonard Evans Jr Middle SchoolGrades: 6-8Distance: 4.6 mi
- 7/10McKinney High SchoolGrades: 9-12Distance: 2.8 mi
Schools provided by the listing agent
- Elementary: Jesse Mcgowen
- Middle: Faubion
- High: Mckinney
- District: McKinney ISD
Source: NTREIS. This data may not be complete. We recommend contacting the local school district to confirm school assignments for this home.
Get a cash offer in 3 minutes
Find out how much your home could sell for in as little as 3 minutes with a no-obligation cash offer.
Estimated market value
$751,700
Get a cash offer in 3 minutes
Find out how much your home could sell for in as little as 3 minutes with a no-obligation cash offer.
Estimated market value
$751,700
- Texas
- Collin County
- Fairview
- 75069
- 427 Sloan Creek Pkwy
Nearby cities
Nearby zip codes
Other Fairview Topics
