Skip main navigation
Sold
  • $537,000

    427 Sunday Dr, Anytown, OR 97426

    3beds
    1,896sqft
    Residential, Single Family Residence
    Built in 2023
    4,791.6 Square Feet Lot
    $539,200 Zestimate®
    $283/sqft
    $3,193 Estimated rent

    Home value

    $539,200

    $512,000 - $566,000

    $3,193/mo

    Zestimate® history
    Loading
    Loading...

    Owner options

    List your home for rent

    $3,193/mo

    Rent Zestimate®

    Find your next renter with Zillow Rental Manager. Plus, with online applications, you can quickly screen prospective tenants – for free.

    Learn more

    $3,193/mo

    Rent Zestimate®

    Refinance and save

    $3,350/mo

    Est. payment

    Refinancing to a lower rate could help reduce your monthly payments and save thousands over the life of the loan.

    See today's rates

    $3,350/mo

    Est. payment

    Explore your selling options

    Work with a Zillow partner agent

    Leverage their expertise and Zillow's premium Showcase listings to get your home seen by more buyers.

    Get started

    List with your own agent

    Get your home in front of millions of buyers by listing it on Zillow.

    Learn how to do it

    Sell it yourself

    Take full control of how buyers see your home on Zillow by listing For Sale by Owner (FSBO).

    List your home

    What's special

    Designer colorsExtensive neighborhood walking pathsPowder roomGenerous dining roomGreat room spaceEasy access to citySpacious great room floorplan
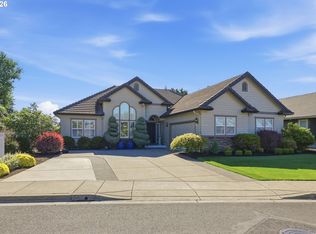
    Open House Saturday March 23rd, 2-4pm. Builder offering a 4.99% Interest rate for qualified buyers or Builder credit of $20,000 if closed by March 31st 2024. Introducing our brand-new affordable construction, conveniently located just 10 minutes away from Eugene! Enjoy the best of both worlds with easy access to city while still being able to enjoy the peace and tranquility of a suburban lifestyle. Our community offers a range of 3- and 4-bedroom units, perfect for families of all sizes. Spacious Great room floorplan on main floor. The living room has tons of light with large Milgard windows, high ceilings, hardwood floors, and a cozy fireplace. The great room space is open to both the kitchen & dining room. You'll also find a powder room and generous 2 car garage off the main floor. The Gourmet kitchen has all stainless appliances, tons of built in cabinets, quartz countertops & tile backsplash. The generous dining room opens to the back patio & yard for entertainment. Upstairs you'll find a roomy primary bdrm ensuite with a generous walk-in closet & tons of light. Designer colors & finishes throughout the entire home. The front yard is landscaped with lawn, hardscape, and sprinklers. Amenities include tennis courts, basketball, parks, extensive neighborhood walking paths & a renowned golf course which is a short walk away. Call or visit Weekend Open Houses.

    Zillow last checked:

    Listing updated:

    Listed by:

    Derek Peterson 503-332-0046,

    Better Homes & Gardens Realty

    Bought with:

    George Zakhary, 201222404

    Hybrid Real Estate

    Source: RMLS (OR),MLS#: 24496051MLS Logo

    Facts & features

    Interior

    Bedrooms & bathrooms
    • Bedrooms: 3
    • Bathrooms: 3
    • Full bathrooms: 2
    • Partial bathrooms: 1
    • Main level bathrooms: 1
    Primary bedroom
    • Features: Suite, Walkin Closet, Wallto Wall Carpet
    • Level: Upper
    • Area: 208
    • Dimensions: 13 x 16
    Bedroom 2
    • Features: Wallto Wall Carpet
    • Level: Upper
    • Area: 121
    • Dimensions: 11 x 11
    Bedroom 3
    • Features: Walkin Closet, Wallto Wall Carpet
    • Level: Upper
    • Area: 204
    • Dimensions: 17 x 12
    Dining room
    • Features: Sliding Doors, Engineered Hardwood
    • Level: Main
    • Area: 120
    • Dimensions: 10 x 12
    Kitchen
    • Features: Dishwasher, Microwave, Engineered Hardwood, Free Standing Range, Quartz
    • Level: Main
    • Area: 168
    • Width: 14
    Living room
    • Features: Fireplace Insert, Engineered Hardwood, High Ceilings
    • Level: Main
    • Area: 240
    • Dimensions: 15 x 16
    Heating
    • Forced Air 95 Plus
    Appliances
    • Included: Dishwasher, Disposal, ENERGY STAR Qualified Appliances, Free-Standing Range, Gas Appliances, Stainless Steel Appliance(s), Microwave, Gas Water Heater
    • Laundry: Laundry Room
    Features
    • Granite, High Ceilings, Quartz, Walk-In Closet(s), Suite, Pantry, Tile
    • Flooring: Engineered Hardwood, Tile, Wall to Wall Carpet
    • Doors: Sliding Doors
    • Windows: Double Pane Windows, Vinyl Frames
    • Basement: Crawl Space
    • Number of fireplaces: 1
    • Fireplace features: Gas, Insert
    Interior area
    • Total structure area: 1,896
    • Total interior livable area: 1,896 sqft

    Property

    Parking
    • Total spaces: 2
    • Parking features: Driveway, Garage Door Opener, Attached
    • Attached garage spaces: 2
    • Has uncovered spaces: Yes
    Features
    • Levels: Two
    • Stories: 2
    • Patio & porch: Patio, Porch
    • Exterior features: Yard
    • Has view: Yes
    • View description: Golf Course, Seasonal
    Lot
    • Size: 4,791 sqft
    • Dimensions: 4369
    • Features: Golf Course, Level, Seasonal, SqFt 3000 to 4999
    Details
    • Parcel number: 1809969
    • Zoning: sfr

    Construction

    Type & style
    • Home type: SingleFamily
    • Architectural style: Contemporary
    • Property subtype: Residential, Single Family Residence
    Materials
    • Cultured Stone, Lap Siding
    • Foundation: Concrete Perimeter
    • Roof: Tile
    Condition
    • New Construction
    • New construction: Yes
    • Year built: 2023
    Details
    • Warranty included: Yes

    Utilities & green energy

    • Gas: Gas
    • Sewer: Public Sewer
    • Water: Public
    • Utilities for property: Other Internet Service
    Green energy
    • Water conservation: Water-Smart Landscaping

    Community & neighborhood

    Location
    • Region: Anytown

    HOA & financial

    HOA
    • Has HOA: Yes
    • HOA fee: $90 monthly
    • Amenities included: Athletic Court, Commons, Maintenance Grounds, Management

    Other

    Other facts
    • Listing terms: Cash,Conventional,FHA,VA Loan
    • Road surface type: Paved

    Price history

    DateEventPrice
    5/9/2024Sold$537,000-0.4%$283/sqft
    Source: RMLS (OR) #24496051 Report a problem
    4/8/2024Pending sale$539,000$284/sqft
    Source: RMLS (OR) #24496051 Report a problem
    4/5/2024Listed for sale$539,000$284/sqft
    Source: RMLS (OR) #24496051 Report a problem
    3/29/2024Listing removed--
    Source: Zillow Rentals Report a problem
    10/11/2023Listed for rent$2,750$1/sqft
    Source: Zillow Rentals Report a problem
    8/31/2023Listing removed--
    Source: WVMLS #803368 Report a problem
    4/3/2023Listed for sale$539,000$284/sqft
    Source: WVMLS #803368 Report a problem

    Public tax history

    YearProperty taxesTax assessment
    2025$4,963 +33.7%$302,406 +3%
    2024$3,713 +48.1%$293,599 +70.8%
    2023$2,507 +176.9%$171,888 +174.4%
    2022$905 +4.2%$62,652 +3%
    2021$869 +4.1%$60,828 +3%
    2020$835 +0.6%$59,057 +1.9%
    2019$830 +14.9%$57,928 +15.9%
    2018$722 $49,971 -9.6%
    2017$722 -9.5%$55,271 -1.7%
    2016$798 -9.7%$56,241 +3%
    2015$884 +4%$54,603 +3%
    2014$849 +5.3%$53,013 +3%
    2013$806 +8.4%$51,469 +3%
    2012$744 $49,970 +3%
    2011-- $48,515 +3%
    2010-- $47,102 +3%
    2009-- $45,730 +3%
    2008-- $44,398

    Find assessor info on the county website

    Neighborhood: 97426

    Nearby schools

    GreatSchools rating
    Schools provided by the listing agent
    • Elementary: Creslane
    • Middle: Creswell
    • High: Creswell

    Source: RMLS (OR). This data may not be complete. We recommend contacting the local school district to confirm school assignments for this home.

    Get pre-qualified for a loan
    At Zillow Home Loans, we can pre-qualify you in as little as 5 minutes with no impact to your credit score.

    An equal housing lender. NMLS #10287.

    Sell for more on Zillow
    Get a Zillow Showcase℠ listing at no additional cost and you could sell for .
    $539,200
    2% more
    +$10,784
    With Zillow Showcase(estimated)
    $549,984