Skip main navigation
Pending
  • $559,000

    478 Pebble Beach Dr, Creswell, OR 97426

    3beds
    1,837sqft
    : 
    Loading
    Get pre-qualified
    Residential, Single Family Residence
    Built in 2003
    7,405 Square Feet Lot
    $-- Zestimate®
    $304/sqft
    $100/mo HOA

    What's special

    Warm fireplace and hearthInviting living spacesBeautifully landscaped backyardBerry gardensSpa-inspired bathCovered patioUpdated stainless steel appliances
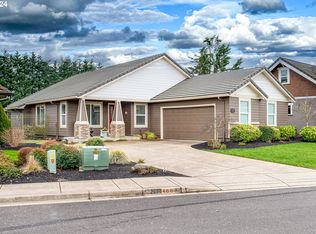
    Welcome to this stunning single-story home showcasing luxurious amenities, exceptional craftsmanship, and meticulous attention to detail throughout. Featuring soaring 15-foot ceilings, dramatic arched doorways, elegant flooring, and beautiful Brazilian cabinetry, this home offers both sophistication and comfort.As you enter, you are greeted by impressive high ceilings and inviting living spaces designed for both entertaining and everyday living. The formal dining room is sure to impress with dramatic windows, coved entryways, and architectural elegance. The spacious living room features a warm fireplace and hearth, along with direct access to the covered patio and beautifully landscaped backyard.The gourmet kitchen is a chef’s dream, boasting updated stainless steel appliances, including a gas stove, refrigerator, and double dishwasher, complemented by granite countertops, an abundance of stunning Brazilian cabinetry, and a spacious pantry.Retreat to the luxurious primary suite, complete with a private patio prepped for a hot tub, an expansive walk-in closet, and a spa-inspired bath featuring a walk-in shower and indulgent jetted soaking tub. An additional oversized walk-in closet provides exceptional storage.Step outside to enjoy the covered patio overlooking beautifully manicured grounds, organic flower beds, berry gardens, and mature fruit trees including cherry, plum, pear, Asian pear, and grafted apple trees. Relax and take in spectacular sunrises and mountain views from your private outdoor oasis.Ideally located just across the street from the Emerald Valley Golf Club, this home also offers HOA amenities including pickleball courts, tennis courts, and basketball courts. Conveniently close to coffee shops, the beloved Creswell Bakery, and local shopping.This exceptional property combines luxury, comfort, and an unbeatable location—don’t miss the opportunity to make it yours!
    27 days
    |
    120
    |
    1
    |

    Likely to sell faster than

    Zillow last checked:

    Listing updated:

    Listed by:

    Elmina Mike ICON@TheICONREGroup.com,

    ICON Real Estate Group,

    Brett Gesh 541-337-8278,

    ICON Real Estate Group

    Source: RMLS (OR),MLS#: 701466562MLS Logo

      Facts & features

      Interior

      Bedrooms & bathrooms
      • Bedrooms: 3
      • Bathrooms: 2
      • Full bathrooms: 2
      • Main level bathrooms: 2
      Rooms
      • Room types: Utility Room, Bedroom 2, Bedroom 3, Dining Room, Family Room, Kitchen, Living Room, Primary Bedroom
      Primary bedroom
      • Features: Patio, Jetted Tub, Shower, Walkin Closet
      • Level: Main
      • Area: 252
      • Dimensions: 18 x 14
      Bedroom 2
      • Level: Main
      • Area: 120
      • Dimensions: 12 x 10
      Bedroom 3
      • Level: Main
      • Area: 120
      • Dimensions: 12 x 10
      Dining room
      • Features: Formal, High Ceilings
      • Level: Main
      • Area: 165
      • Dimensions: 15 x 11
      Kitchen
      • Features: Builtin Range, Dishwasher, Disposal, Eat Bar, Gas Appliances, Microwave, Pantry, Granite, High Ceilings
      • Level: Main
      • Area: 182
      • Width: 14
      Living room
      • Features: Fireplace, Great Room, High Ceilings
      • Level: Main
      • Area: 252
      • Dimensions: 18 x 14
      Heating
      • Forced Air, Fireplace(s)
      Cooling
      • Heat Pump
      Appliances
      • Included: Dishwasher, Disposal, Free-Standing Gas Range, Gas Appliances, Microwave, Stainless Steel Appliance(s), Built-In Range, Gas Water Heater
      • Laundry: Laundry Room
      Features
      • Granite, High Speed Internet, Vaulted Ceiling(s), Formal, High Ceilings, Eat Bar, Pantry, Great Room, Shower, Walk-In Closet(s), Tile
      • Flooring: Laminate, Tile
      • Windows: Double Pane Windows, Vinyl Frames
      • Basement: None
      • Number of fireplaces: 1
      • Fireplace features: Gas
      Interior area
      • Total structure area: 1,837
      • Total interior livable area: 1,837 sqft

      Property

      Parking
      • Total spaces: 2
      • Parking features: Driveway, On Street, Garage Door Opener, Attached
      • Attached garage spaces: 2
      • Has uncovered spaces: Yes
      Accessibility
      • Accessibility features: One Level, Walkin Shower, Accessibility
      Features
      • Levels: One
      • Stories: 1
      • Patio & porch: Covered Patio, Patio
      • Exterior features: Raised Beds, Yard
      • Has spa: Yes
      • Spa features: Bath
      • Fencing: Fenced
      • Has view: Yes
      • View description: Mountain(s), Valley
      Lot
      • Size: 7,405 Square Feet
      • Features: Flood Zone, Golf Course, Level, Sprinkler, SqFt 7000 to 9999
      Details
      • Additional structures: Greenhouse
      • Parcel number: 1700119

      Construction

      Type & style
      • Home type: SingleFamily
      • Architectural style: Custom Style
      • Property subtype: Residential, Single Family Residence
      Materials
      • Lap Siding
      • Roof: Tile
      Condition
      • Resale
      • New construction: No
      • Year built: 2003

      Utilities & green energy

      • Gas: Gas
      • Sewer: Public Sewer
      • Water: Public
      • Utilities for property: Other Internet Service

      Community & HOA

      HOA
      • Has HOA: Yes
      • Amenities included: Basketball Court, Tennis Court
      • HOA fee: $100 monthly
      Location
      • Region: Creswell

      Financial & listing details

      • Price per square foot: $304/sqft
      • Tax assessed value: $511,338
      • Annual tax amount: $5,077
      • Date on market: 6/13/2026
      • Cumulative days on market: 27 days
      • Listing terms: Cash,Conventional,VA Loan
      • Road surface type: Paved

        Estimated market value

        Not available

        Estimated sales range

        Not available

        Not available

        Price history

        DateEventPrice
        6/15/2026Pending sale$559,000$304/sqft
        Source: RMLS (OR) #701466562 Report a problem
        6/13/2026Listed for sale$559,000+92.8%$304/sqft
        Source: RMLS (OR) #701466562 Report a problem
        9/26/2013Sold$289,900-4.9%$158/sqft
        Source: RMLS (OR) #13447079 Report a problem
        7/30/2013Listed for sale$304,900+16.4%$166/sqft
        Source: Ellis Real Estate, LLC Report a problem
        6/25/2004Sold$262,000+368.7%$143/sqft
        Source: Public Record Report a problem
        9/5/2003Sold$55,900$30/sqft
        Source: Public Record Report a problem

        Public tax history

        YearProperty taxesTax assessment
        2025$5,700 +33.7%$347,327 +3%
        2024$4,264 -10.7%$337,211 +3%
        2023$4,775 +4%$327,390 +3%
        2022$4,593 +3.5%$317,855 +3%
        2021$4,437 +1.4%$308,598 +3%
        2020$4,374 +2.3%$299,610 +3%
        2019$4,278 +1.4%$290,884 +3%
        2018$4,218 $282,412 +3%
        2017$4,218 +5.1%$274,186 +3%
        2016$4,014 -3.3%$266,200 +3%
        2015$4,152 +3%$258,447 +3%
        2014$4,033 +6.5%$250,919 +3%
        2013$3,786 +6.9%$243,611 +3%
        2012$3,542 $236,516 +3%
        2011-- $229,627 +1.6%
        2010-- $225,917 +3%
        2009-- $219,337 +3%
        2008-- $212,949 +3%
        2007-- $206,747 +3%
        2006-- $200,725 +3%
        2005-- $194,879 +34.5%
        2004-- $144,875 +235.5%
        2003-- $43,179
        Find assessor info on the county website

        Monthly payment

        Est. payment

        Payment breakdown

        Explore the cost of this home by adjusting the details. Changes won't be saved.
        All calculations are estimates and provided by Zillow, Inc. for informational purposes only. Actual amounts may vary.
        HOA fees may include property taxes on listings classified as Co-Ops. Contact the listing agent and/or owner for fee details.
        Mortgage interest rates are dependent on a number of factors, including credit score, down payment, and repayment length. Interest rate data provided by Zillow Group Marketplace, Inc. as of 1/1/1970 from various mortgage lenders with which we have lead or other similar arrangements; the Estimated Payment is an average of those rates.
        See how much you could borrow to make a competitive offer.

        Climate risks

        Neighborhood: 97426

        Getting around

        20 / 100
        Car-Dependent
        31 / 100
        Somewhat Bikeable

        Nearby schools

        GreatSchools rating
        Schools provided by the listing agent
        • Elementary: Creslane
        • Middle: Creswell
        • High: Creswell

        Source: RMLS (OR). This data may not be complete. We recommend contacting the local school district to confirm school assignments for this home.

        A local agent can set up tours, give advice and negotiate with sellers.

        A local lender can help you make sure your offer is ready when you are.

        Browse local experts

        Similar homes