Welcome to your dream home in the highly sought-after Park Ridge neighborhood of Longmont. A short walk away is Centennial Park; home to new pickle ball courts, playgrounds, disc golf, track, basketball courts and ball fields. This charming 4-bedroom, 2-bathroom residence offers the perfect blend of comfort, convenience, and style. As you step inside, you'll immediately notice the open floor plan that creates a spacious and inviting atmosphere. The well-designed layout ensures that every square foot of this home is put to good use. There are two sizable bedrooms with expansive closets on both levels providing flexibility on choosing a Primary. Whether you're entertaining guests in the living area or preparing a delicious meal in the kitchen, you'll appreciate the seamless flow from room to room. One of the standout features of this property is its prime location. Situated in the heart of Park Ridge, you'll enjoy the benefits of sidewalk-lined wide streets, making it perfect for leisurely strolls and bike rides. Another remarkable aspect of this property is the absence of an HOA, providing you with the freedom to personalize your space as you see fit. Don't miss the opportunity to make this wonderful property your new home. With its fantastic location close to award winning schools, spacious layout, and a welcoming neighborhood, it won't be on the market for long.
Sold for $543,000
$543,000
427 Thistle Pl, Longmont, CO 80504
4beds
1,680sqft
Single Family Residence
Built in 1976
7,405 Square Feet Lot
$532,400 Zestimate®
$323/sqft
$2,369 Estimated rent
Home value
$532,400
$506,000 - $559,000
$2,369/mo
Zestimate® history
Owner options
List your home for rent
$2,369/mo
Rent Zestimate®
Find your next renter with Zillow Rental Manager. Plus, with online applications, you can quickly screen prospective tenants – for free.
$2,369/mo
Rent Zestimate®
Refinance and save
$3,143/mo
Est. payment
Refinancing to a lower rate could help reduce your monthly payments and save thousands over the life of the loan.
$3,143/mo
Est. payment
Explore your selling options
Work with a Zillow partner agent
Leverage their expertise and Zillow's premium Showcase listings to get your home seen by more buyers.
Get startedList with your own agent
Get your home in front of millions of buyers by listing it on Zillow.
Learn how to do itSell it yourself
Take full control of how buyers see your home on Zillow by listing For Sale by Owner (FSBO).
List your homeWhat's special
Zillow last checked:
Listing updated:
Listed by:
Dan Jones 303-651-3939,
RE/MAX Alliance-Longmont
Bought with:
Amy Blunt, 100071919
KW Realty Downtown, LLC
Source: IRES as distributed by MLS GRID,MLS#: 997466
Facts & features
Interior
Bedrooms & bathrooms
- Bedrooms: 4
- Bathrooms: 2
- Full bathrooms: 2
- Main level bathrooms: 1
Primary bedroom
- Description: Luxury Vinyl
- Features: Full Primary Bath
- Level: Main
- Area: 238 Square Feet
- Dimensions: 14 x 17
Bedroom 2
- Description: Luxury Vinyl
- Level: Upper
- Area: 150 Square Feet
- Dimensions: 10 x 15
Bedroom 3
- Description: Luxury Vinyl
- Level: Upper
- Area: 110 Square Feet
- Dimensions: 10 x 11
Bedroom 4
- Description: Luxury Vinyl
- Level: Upper
- Area: 168 Square Feet
- Dimensions: 12 x 14
Kitchen
- Description: Luxury Vinyl
- Level: Main
- Area: 136 Square Feet
- Dimensions: 8 x 17
Laundry
- Description: Luxury Vinyl
- Level: Main
- Area: 48 Square Feet
- Dimensions: 6 x 8
Living room
- Description: Luxury Vinyl
- Level: Main
- Area: 300 Square Feet
- Dimensions: 15 x 20
Heating
- Forced Air
Appliances
- Included: Gas Range, Down Draft, Dishwasher, Refrigerator, Washer, Dryer, Microwave, Trash Compactor
- Laundry: Washer/Dryer Hookup
Features
- Eat-in Kitchen, Open Floorplan, Pantry
- Basement: None
Interior area
- Total structure area: 1,680
- Total interior livable area: 1,680 sqft
- Finished area above ground: 1,680
Property
Parking
- Total spaces: 2
- Parking features: Garage
- Garage spaces: 2
- Details: Detached
Features
- Levels: Two
- Stories: 2
- Patio & porch: Patio
- Fencing: Fenced,Wood
Lot
- Size: 7,405 Square Feet
- Features: Cul-De-Sac, Wooded, Native Plants, Level, Paved, Sidewalks
Details
- Additional structures: Outbuilding
- Parcel number: R0070246
- Zoning: RESIDENTIA
- Special conditions: Private Owner
Construction
Type & style
- Home type: SingleFamily
- Property subtype: Single Family Residence
Materials
- Frame
- Roof: Composition
Condition
- New construction: No
- Year built: 1976
Utilities & green energy
- Electric: Excel
- Gas: Excel
- Sewer: Public Sewer
- Water: City
- Utilities for property: Natural Gas Available, Electricity Available, High Speed Avail
Green energy
- Energy efficient items: Windows
Community & HOA
Community
- Subdivision: 4/8
HOA
- Has HOA: No
Location
- Region: Longmont
Financial & listing details
- Price per square foot: $323/sqft
- Tax assessed value: $514,100
- Annual tax amount: $3,365
- Date on market: 10/4/2023
- Listing terms: Cash,Conventional,FHA,VA Loan
- Exclusions: Sellers Personal Property including all gym equipment and floor mats in garage, Security Alarm System, Window Curtains
- Electric utility on property: Yes
- Road surface type: Concrete
Price history
| Date | Event | Price |
|---|---|---|
| 12/4/2023 | Sold | $543,000+1.5%$323/sqft |
Source:  IRES as distributed by MLS GRID #997466 Report a problem IRES as distributed by MLS GRID #997466 Report a problem | ||
| 10/19/2023 | Pending sale | $535,000$318/sqft |
Source:  REcolorado as distributed by MLS GRID #IR997466 Report a problem REcolorado as distributed by MLS GRID #IR997466 Report a problem | ||
| 10/5/2023 | Listed for sale | $535,000+18.9%$318/sqft |
Source: IRES as distributed by MLS GRID #997466 Report a problem | ||
| 3/8/2021 | Sold | $450,000+2.3%$268/sqft |
Source: Public Record Report a problem | ||
| 2/1/2021 | Pending sale | $440,000$262/sqft |
Source: Owner Report a problem | ||
| 1/26/2021 | Listed for sale | $440,000+10.3%$262/sqft |
Source: Owner Report a problem | ||
| 11/12/2020 | Sold | $399,000$238/sqft |
Source: IRES as distributed by MLS GRID #924678 Report a problem | ||
| 10/7/2020 | Pending sale | $399,000$238/sqft |
Source: Homestead Real Estate, LLC #924678 Report a problem | ||
| 9/22/2020 | Listed for sale | $399,000+66.3%$238/sqft |
Source: Homestead Real Estate, LLC #924678 Report a problem | ||
| 9/2/2018 | Listing removed | $2,000$1/sqft |
Source: Owner Report a problem | ||
| 8/1/2018 | Listed for rent | $2,000$1/sqft |
Source: Owner Report a problem | ||
| 4/25/2014 | Sold | $240,000+6.7%$143/sqft |
Source: Public Record Report a problem | ||
| 4/18/2014 | Listed for sale | $225,000+25.7%$134/sqft |
Source: Your Castle Real Estate #1907830 Report a problem | ||
| 12/5/2013 | Listing removed | $179,000$107/sqft |
Source: Coldwell Banker Residential Brokerage - Boulder #722673 Report a problem | ||
| 11/7/2013 | Listed for sale | $179,000+46.1%$107/sqft |
Source: Coldwell Banker Residential Brokerage - Boulder #722673 Report a problem | ||
| 12/19/1997 | Sold | $122,500$73/sqft |
Source: Public Record Report a problem | ||
Public tax history
| Year | Property taxes | Tax assessment |
|---|---|---|
| 2025 | $2,869 +1.4% | $32,132 -4.6% |
| 2024 | $2,830 +12.8% | $33,681 -1% |
| 2023 | $2,508 -1.3% | $34,007 +34.2% |
| 2022 | $2,541 +17.3% | $25,346 -2.8% |
| 2021 | $2,166 | $26,076 +16.9% |
| 2020 | $2,166 +19.5% | $22,301 |
| 2019 | $1,812 | $22,301 +16.9% |
| 2018 | $1,812 | $19,080 -9.5% |
| 2017 | $1,812 +12.7% | $21,094 +25.4% |
| 2016 | $1,608 +4.9% | $16,820 +30.8% |
| 2015 | $1,532 +27.6% | $12,856 |
| 2014 | $1,201 -3.2% | $12,856 |
| 2013 | $1,240 +6.8% | $12,856 -3.9% |
| 2012 | $1,162 +1.2% | $13,373 |
| 2011 | $1,148 +1.8% | -- |
| 2010 | $1,128 -3.9% | $13,340 |
| 2009 | $1,174 +12.1% | $13,340 -17% |
| 2008 | $1,047 -8.9% | $16,070 |
| 2007 | $1,149 -1.8% | $16,070 -8.5% |
| 2006 | $1,170 -3.5% | $17,570 |
| 2005 | $1,212 +1.2% | $17,570 -4.1% |
| 2004 | $1,198 +11.2% | $18,320 |
| 2003 | $1,077 +10.5% | $18,320 |
| 2002 | $974 | -- |
| 2001 | -- | $155,300 |
Find assessor info on the county website
Neighborhood: Clark Centennial
Nearby homes
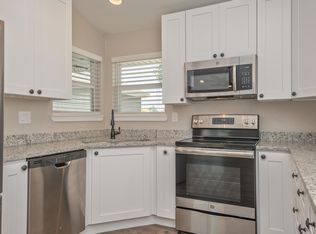
- $543,8004 bd3 ba1.6k sqft421 Thistle Pl, Longmont, CO 80504Off Market
- $393,3002 bd1 ba1k sqft433 Thistle Pl, Longmont, CO 80504Off Market
- $399,3002 bd1 ba1k sqft426 Highland Dr, Longmont, CO 80504Off Market
- $498,0004 bd2 ba1.8k sqft420 Highland Dr, Longmont, CO 80504Off Market
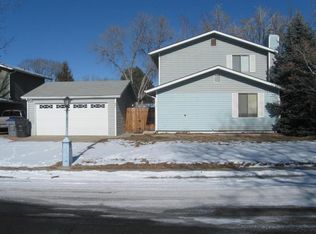
- $480,7004 bd2 ba1.8k sqft432 Highland Dr, Longmont, CO 80504Off Market
- $447,6002 bd1 ba1k sqft415 Thistle Pl, Longmont, CO 80504Off Market
- $499,0004 bd2 ba1.8k sqft439 Thistle Pl, Longmont, CO 80504Off Market
- $440,0002 bd1 ba1k sqft426 Thistle Pl, Longmont, CO 80504Sold
Nearby schools
GreatSchools rating
- 4/10Timberline Pk-8Grades: PK-8Distance: 0.4 mi
- 3/10Skyline High SchoolGrades: 9-12Distance: 0.5 mi
Schools provided by the listing agent
- Elementary: Alpine,Fall River
- Middle: Trail Ridge
- High: Skyline
Source: IRES as distributed by MLS GRID. This data may not be complete. We recommend contacting the local school district to confirm school assignments for this home.
Get a cash offer in 3 minutes
Find out how much your home could sell for in as little as 3 minutes with a no-obligation cash offer.
Estimated market value
$532,400
Get a cash offer in 3 minutes
Find out how much your home could sell for in as little as 3 minutes with a no-obligation cash offer.
Estimated market value
$532,400
- Colorado
- Boulder County
- Longmont
- 80504
- Clark Centennial
- 427 Thistle Pl
Nearby cities
Nearby neighborhoods
Nearby zip codes
Other Longmont Topics
