*Poof!* It's a few months in the future! You finally made it! You're in your new home at 426 Thistle Pl. You're soaking up the sun through the south-facing windows that allow enough natural light to welcome another beautiful day in Longmont, Colorado. (Which just so happens to be an easy and short commute to into the mountains or to Boulder or Denver!) This low-maintenance home has given you the time you've desperately wanted back, so you can explore everything fun around your new home in this awesome city: like Centennial Pool, shopping, restaurants, local breweries or concerts in the Longmont City Parks. You EVEN have time to invite guests over, where they'll be greeted by an open and cozy living room that effortlessly connects to the kitchen and dining area, making it easy to enjoy both the conversation and the finger foods. "Hey buddy! Pass me another slice of Rosalee's pizza!" Once the sun goes down and the party moves outside, enjoy the peace and privacy that the detached two-car garage, spacious backyard with mature tree coverage, and fully 6ft privacy fenced yard can provide. You go to bed in your king sized bed because the room is actually large enough and fits it with ease! The next morning you can open the garage doors, let the cool Colorado air flow through, enjoy a slow morning...or get amped up and conquer the day. You reminisce about back when you thought that home ownership was out of reach...good thing you didn't give up. 426 Thistle Pl. hit the market and you seized it. Good thing the the Seller was offering a Credit of $9,000 to buy down that pesky interest rate that made this possible. Man, it feels good to be a "Longmonster!" Open House: Sunday 10/11/26 12-2pm! Come on by, y'all!
Accepting backups
$449,000
426 Thistle Pl, Longmont, CO 80504
2beds
1,008sqft
Single Family Residence
Built in 1976
6,508 Square Feet Lot
$-- Zestimate®
$445/sqft
$-- HOA
What's special
- 34 days
- 89
- 0
Likely to sell faster than
Zillow last checked:
Listing updated:
Listed by:
Ian Phillips 315-292-3114,
Coldwell Banker Realty-Boulder,
Jake Jamis 970-480-1666,
Coldwell Banker Realty-Boulder
Source: IRES as distributed by MLS GRID,MLS#: 1070397
Facts & features
Interior
Bedrooms & bathrooms
- Bedrooms: 2
- Bathrooms: 1
- Full bathrooms: 1
- Main level bathrooms: 1
Primary bedroom
- Description: Carpet
- Features: Shared Primary Bath
- Level: Main
- Area: 180 Square Feet
- Dimensions: 12 x 15
Kitchen
- Description: Luxury Vinyl
- Level: Main
- Area: 50 Square Feet
- Dimensions: 5 x 10
Heating
- Forced Air
Cooling
- Central Air
Appliances
- Included: Electric Range, Dishwasher, Refrigerator, Washer, Dryer
- Laundry: Washer/Dryer Hookup
Features
- Eat-in Kitchen, Walk-In Closet(s)
- Windows: Window Coverings
- Basement: None,Crawl Space,Built-In Radon
Interior area
- Total structure area: 1,008
- Total interior livable area: 1,008 sqft
- Finished area above ground: 1,008
Property
Parking
- Total spaces: 2
- Parking features: Detached
- Garage spaces: 2
- Details: Detached
Accessibility
- Accessibility features: Main Floor Bath, Accessible Bedroom, Main Level Laundry
Features
- Levels: One
- Stories: 1
- Fencing: Fenced,Wood
Lot
- Size: 6,508 Square Feet
- Features: Paved, Fire Hydrant within 500 Feet
Details
- Parcel number: R0070235
- Zoning: Res
- Special conditions: Private Owner
Construction
Type & style
- Home type: SingleFamily
- Property subtype: Single Family Residence
Materials
- Frame
- Roof: Composition
Condition
- New construction: No
- Year built: 1976
Utilities & green energy
- Electric: City of Longmont
- Gas: Xcel
- Sewer: Public Sewer
- Utilities for property: Natural Gas Available, Electricity Available
Community & HOA
Community
- Subdivision: Park Ridge 3
HOA
- Has HOA: No
Location
- Region: Longmont
Financial & listing details
- Price per square foot: $445/sqft
- Tax assessed value: $455,700
- Annual tax amount: $2,990
- Date on market: 10/9/2026
- Listing terms: Cash,Conventional,FHA,VA Loan
- Exclusions: Staged items, Elk mount/hanger and artwork, Garage Fridge and Freezers.
- Electric utility on property: Yes
Estimated market value
Not available
Estimated sales range
Not available
Not available
Price history
| Date | Event | Price |
|---|---|---|
| 10/12/2026 | Pending sale | $449,000$445/sqft |
Source:  REcolorado as distributed by MLS GRID #IR1070397 Report a problem | ||
| 10/10/2026 | Listed for sale | $449,000+2%$445/sqft |
Source:  IRES as distributed by MLS GRID #1070397 Report a problem | ||
| 4/26/2024 | Sold | $440,000-2.2%$437/sqft |
Source: IRES as distributed by MLS GRID #1004102 Report a problem | ||
| 3/13/2024 | Pending sale | $449,900$446/sqft |
Source: REcolorado as distributed by MLS GRID #IR1004102 Report a problem | ||
| 2/29/2024 | Listed for sale | $449,900+66.6%$446/sqft |
Source: IRES as distributed by MLS GRID #1004102 Report a problem | ||
| 1/11/2024 | Sold | $270,000$268/sqft |
Source: Public Record Report a problem | ||
Public tax history
| Year | Property taxes | Tax assessment |
|---|---|---|
| 2025 | $1,500 +1.4% | $28,482 +9.3% |
| 2024 | $1,479 +17% | $26,063 -1% |
| 2023 | $1,264 -1.3% | $26,316 +33.4% |
| 2022 | $1,280 +24.6% | $19,724 -2.8% |
| 2021 | $1,028 | $20,292 +14.4% |
| 2020 | $1,028 +44.8% | $17,733 |
| 2019 | $710 | $17,733 +20.8% |
| 2018 | $710 | $14,674 -9.5% |
| 2017 | $710 +13.7% | $16,222 +24.2% |
| 2016 | $624 +4.9% | $13,063 +20.2% |
| 2015 | $595 +17.2% | $10,866 |
| 2014 | $507 +1.4% | $10,866 |
| 2013 | $500 -47.6% | $10,866 -1.1% |
| 2012 | $954 +0.9% | $10,985 |
| 2011 | $946 +1.8% | -- |
| 2010 | $929 -17.5% | $10,990 |
| 2009 | $1,126 +12.1% | $10,990 -28.7% |
| 2008 | $1,004 +14.2% | $15,410 |
| 2007 | $879 -1.8% | $15,410 +14.6% |
| 2006 | $895 -8.5% | $13,450 |
| 2005 | $978 +1.2% | $13,450 -9.1% |
| 2004 | $967 +4.9% | $14,790 |
| 2003 | $921 +10.5% | $14,790 |
| 2002 | $834 | -- |
| 2001 | -- | $132,900 |
Find assessor info on the county website
Monthly payment
Est. payment
Payment breakdown
Explore the cost of this home by adjusting the details. Changes won't be saved.Climate risks
Neighborhood: Clark Centennial
Nearby schools
Schools provided by the listing agent
- Elementary: Black Rock,Fall River
- Middle: Timberline
- High: Skyline
Source: IRES as distributed by MLS GRID. This data may not be complete. We recommend contacting the local school district to confirm school assignments for this home.
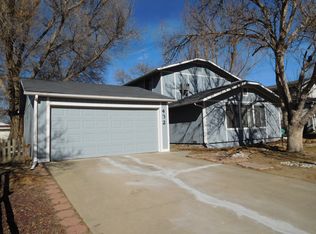
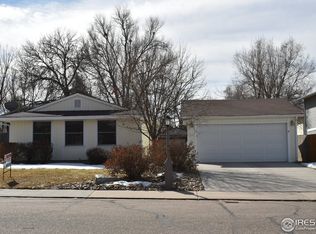
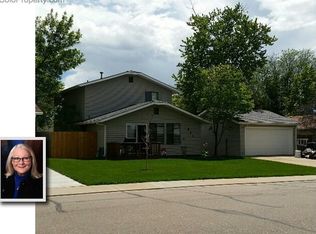
Similar homes
- $495,0003 bd1 ba1k sqft113 Caribou Place, Longmont, CO 80504For Sale
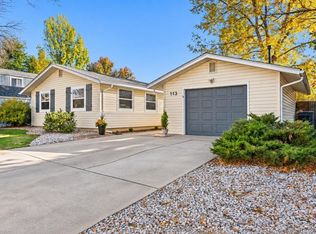
 MLS ID #1821147, Melanie Prestwich, Berkshire Hathaway HomeServices Colorado Real Estate, LLC – Erie. REcolorado as distributed by MLS GRID
- $429,9002 bd1 ba1.3k sqft36 Placer Ave, Longmont, CO 80504For Sale

 MLS ID #1057071, Collette Coyle Speidel, LPT Network Realty LLC. IRES as distributed by MLS GRID
- $487,0003 bd2 ba1.2k sqft1307 Grays Peak Drive, Longmont, CO 80504For Sale
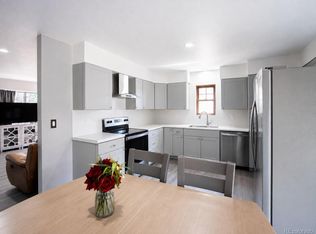 MLS ID #8432272, Adrian Ibarra, Real Broker, LLC DBA Real. REcolorado as distributed by MLS GRID
- $415,0003 bd1 ba1k sqft1258 Lanyon Lane, Longmont, CO 80503For Sale
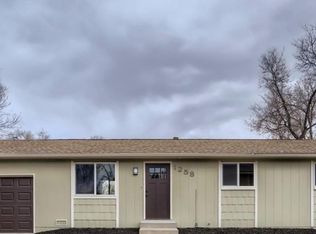 MLS ID #2894149, Kerri Martinez, Brokers Guild Homes. REcolorado as distributed by MLS GRID
- $450,0002 bd2 ba1.2k sqft727 Baker St, Longmont, CO 80501For SaleMLS ID #1072019, Richard Emery, eXp Realty - Fort Collins. IRES as distributed by MLS GRID
- $399,9503 bd1 ba1k sqft445 Dickson St, Longmont, CO 80504For SaleMLS ID #1070430, Earl Bergland, Next Chapter Real Estate CO. IRES as distributed by MLS GRID
- $495,0005 bd2 ba1.2k sqft1308 Judson Street, Longmont, CO 80501For SaleMLS ID #2945693, Mayra Bailon, Brokers Guild Homes. REcolorado as distributed by MLS GRID
- $449,9992 bd2 ba867 sqft340 Atwood St, Longmont, CO 80501For SaleMLS ID #1066468, Patrick Dolan, RE/MAX of Boulder, Inc. IRES as distributed by MLS GRID
- $449,0003 bd2 ba1.3k sqft1815 Collyer St, Longmont, CO 80501For SaleMLS ID #1070706, Elizabeth Liesenfeld, Sears Real Estate. IRES as distributed by MLS GRID
- $405,0002 bd2 ba1.3k sqft1413 Centennial Drive, Longmont, CO 80501For SaleMLS ID #8009143, Aria Khosravi, Aria Khosravi. REcolorado as distributed by MLS GRID
- $450,0003 bd2 ba1.3k sqft2401 Bowen St, Longmont, CO 80501For SaleMLS ID #1069053, Shawna Blair, The Colorado RE Group LLC. IRES as distributed by MLS GRID
- $499,9003 bd1 ba1.4k sqft12721 Woodland Dr, Longmont, CO 80504For SaleMLS ID #1071361, Paul D Andrews, Resident Realty. IRES as distributed by MLS GRID
- $395,0003 bd1 ba1.1k sqft1216 Meadow St, Longmont, CO 80501For SaleMLS ID #1071208, Cecilia DeVilliers, Shasta Realty Inc. IRES as distributed by MLS GRID
- $450,0003 bd2 ba1.3k sqft1840 Juniper St, Longmont, CO 80501For SaleMLS ID #1071085, Jenny Oliveira Getting, WK Real Estate. IRES as distributed by MLS GRID
- $459,7503 bd2 ba1.4k sqft1430 Spencer St, Longmont, CO 80501For SaleMLS ID #1070517, Greg Payne, The Home Brokers LLC. IRES as distributed by MLS GRID
- $425,0003 bd2 ba1.3k sqft2418 Bowen St, Longmont, CO 80501For SaleMLS ID #1069847, Jenna Golden, Group Mulberry. IRES as distributed by MLS GRID
- $474,9003 bd2 ba1k sqft2314 Bowen St, Longmont, CO 80501For SaleMLS ID #1067229, Dane Rafferty, Equity Colorado. IRES as distributed by MLS GRID
- $449,4652 bd2 ba876 sqft265 High Point Dr #E-205, Longmont, CO 80504New ConstructionMLS ID #1050460, Tamara Sherrill, RE/MAX Alliance-FTC Dwtn. IRES as distributed by MLS GRID
- $465,0003 bd2 ba1.2k sqft1228 Frontier Dr, Longmont, CO 80501For SaleMLS ID #1069003, Tara Littell, Compass - Boulder. IRES as distributed by MLS GRID
