Skip main navigation
Sold for $648,000
  • $648,000

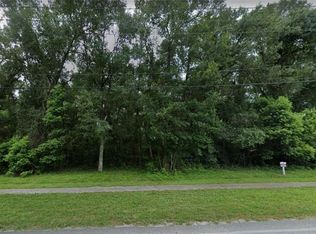
    427 W Main St, Lake Helen, FL 32744

    3beds
    2,698sqft
    Single Family Residence
    Built in 2023
    0.74 Acres Lot
    $688,600 Zestimate®
    $240/sqft
    $3,228 Estimated rent

    Home value

    $688,600

    $654,000 - $730,000

    $3,228/mo

    Zestimate® history
    Loading
    Loading...

    Owner options

    List your home for rent

    $3,228/mo

    Rent Zestimate®

    Find your next renter with Zillow Rental Manager. Plus, with online applications, you can quickly screen prospective tenants – for free.

    Learn more

    $3,228/mo

    Rent Zestimate®

    Refinance and save

    $4,447/mo

    Est. payment

    Refinancing to a lower rate could help reduce your monthly payments and save thousands over the life of the loan.

    See today's rates

    $4,447/mo

    Est. payment

    Explore your selling options

    Work with a Zillow partner agent

    Leverage their expertise and Zillow's premium Showcase listings to get your home seen by more buyers.

    Get started

    List with your own agent

    Get your home in front of millions of buyers by listing it on Zillow.

    Learn how to do it

    Sell it yourself

    Take full control of how buyers see your home on Zillow by listing For Sale by Owner (FSBO).

    List your home

    What's special

    Large islandFrench doorsCrown moldingSide entry garagesClose to shoppingSplit bedroomsOpen-concept design
    Under Construction. This beautiful custom floorplan features open-concept design with split bedrooms and separate Study/Den with french doors. Spacious Family Rm overlooks rear covered porch, and Tile flooring is featured throughout the main living areas. Kitchen features 42” upgraded cabinetry with crown molding, quartz countertops, stainless appliances, pendant lights over large island, and beautiful Tile backsplash. Expansive Primary suite includes 2 walk-in closets, and Primary bath offers dual adult-height vanities. The Woods of Lake Helen is located in the historic district in Volusia County and offers vintage style home plans including large front and back porches, and side entry garages. Come tour this unique community where you can ride golf carts, bikes, and horses through town. Close to shopping and restaurants and conveniently located near major thoroughfares.

    Zillow last checked:

    Listing updated:

    Listed by:

    Stephen Wood 407-815-7862,

    HANOVER FAMILY BUILDERS LLC 407-214-3860

    Bought with:

    Elisangela Degrange, 3369833

    DOUBLE M GROUP COMPANY

    Source: Stellar MLS,MLS#: O6134751MLS LogoOriginating MLS: Orlando Regional

    Facts & features

    Interior

    Bedrooms & bathrooms
    • Bedrooms: 3
    • Bathrooms: 3
    • Full bathrooms: 3
    Rooms
    • Room types: Den/Library/Office, Family Room
    Primary bedroom
    • Features: Walk-In Closet(s)
    • Level: First
    • Dimensions: 20x13
    Bedroom 2
    • Features: Built-in Closet
    • Level: First
    • Dimensions: 14x11
    Bedroom 3
    • Features: Built-in Closet
    • Level: First
    • Dimensions: 12x12
    Den
    • Level: First
    • Dimensions: 13x12
    Dining room
    • Level: First
    • Dimensions: 13x9
    Great room
    • Level: First
    • Dimensions: 19x16
    Kitchen
    • Level: First
    • Dimensions: 14x10
    Heating
    • Central, Electric
    Cooling
    • Central Air
    Appliances
    • Included: Dishwasher, Microwave, Range
    • Laundry: Inside, Laundry Room
    Features
    • Kitchen/Family Room Combo, Solid Surface Counters, Walk-In Closet(s)
    • Flooring: Carpet, Ceramic Tile
    • Doors: French Doors
    • Windows: Insulated Windows
    • Has fireplace: No
    Interior area
    • Total structure area: 3,620
    • Total interior livable area: 2,698 sqft

    Property

    Parking
    • Total spaces: 2
    • Parking features: Garage - Attached
    • Attached garage spaces: 2
    • Details: Garage Dimensions: 24x24
    Features
    • Levels: One
    • Stories: 1
    • Patio & porch: Covered, Front Porch, Rear Porch
    • Exterior features: Irrigation System
    • Has view: Yes
    • View description: Trees/Woods
    Lot
    • Size: 0.74 Acres
    • Dimensions: 119 x 271
    • Features: Historic District, Level, Oversized Lot
    Details
    • Parcel number: 31173159000070
    • Zoning: RES
    • Special conditions: None

    Construction

    Type & style
    • Home type: SingleFamily
    • Architectural style: Custom
    • Property subtype: Single Family Residence
    Materials
    • Block, HardiPlank Type
    • Foundation: Slab
    • Roof: Shingle
    Condition
    • Under Construction
    • New construction: Yes
    • Year built: 2023
    Details
    • Builder model: Custom plan
    • Builder name: Landsea Homes

    Utilities & green energy

    • Sewer: Septic Tank
    • Water: Public
    • Utilities for property: Electricity Connected, Water Available

    Community & HOA

    Community
    • Security: Smoke Detector(s)
    • Pet fee: $0 monthly
    • Subdivision: WOODS OF LAKE HELEN
    HOA
    • Has HOA: Yes
    • Services included: Common Area Taxes
    • HOA fee: $55 monthly
    • HOA name: Roxann Goodman
    • HOA phone: 407-472-2471
    Location
    • Region: Lake Helen

    Financial & listing details

    • Price per square foot: $240/sqft
    • Tax assessed value: $548,950
    • Annual tax amount: $1,096
    • Date on market: 8/16/2023
    • Cumulative days on market: 76 days
    • Listing terms: Cash,Conventional,FHA,VA Loan
    • Ownership: Fee Simple
    • Total actual rent: 0
    • Electric utility on property: Yes
    • Road surface type: Paved

    Price history

    DateEventPrice
    12/1/2023Sold$648,000-1.8%$240/sqft
    Source: Stellar MLS #O6134751 Report a problem
    11/1/2023Pending sale$659,990$245/sqft
    Source: Stellar MLS #O6134751 Report a problem
    9/15/2023Price change$659,990-1.6%$245/sqft
    Source: Stellar MLS #O6134751 Report a problem
    8/18/2023Listed for sale$670,990$249/sqft
    Source: Stellar MLS #O6134751 Report a problem

    Public tax history

    YearProperty taxesTax assessment
    2025$7,204 -31.9%$373,930 -25.4%
    2024$10,580 +852.6%$501,353 +811.6%
    2023$1,111 +1.2%$55,000 +3.8%
    2022$1,097 $53,000 +22.8%
    2021-- $43,175 +10%
    2020$896 $39,250 +1%
    2019$896 -3.7%$38,880 +8%
    2018$931 +35.3%$36,000
    2017$688 +2.5%$36,000 -2%
    2016$671 +6.9%$36,720 +70%
    2015$628 +38%$21,600 +36.6%
    2014$455 $15,813 +8.5%
    2013-- $14,580 -22.4%
    2012-- $18,792 -78.9%
    2007-- $88,920 -2.3%
    2006-- $91,000 +97.2%
    2005-- $46,150 +358.3%
    2004-- $10,069
    Find assessor info on the county website

    Neighborhood: 32744

    Nearby schools

    GreatSchools rating
    Schools provided by the listing agent
    • Elementary: Volusia Pines Elem
    • Middle: Deland Middle
    • High: Deland High

    Source: Stellar MLS. This data may not be complete. We recommend contacting the local school district to confirm school assignments for this home.

    Get a cash offer in 3 minutes
    Find out how much your home could sell for in as little as 3 minutes with a no-obligation cash offer.
    Estimated market value
    $688,600
    Get a cash offer in 3 minutes
    Find out how much your home could sell for in as little as 3 minutes with a no-obligation cash offer.
    Estimated market value
    $688,600