Skip main navigation
Sold for $1,060,000
  • $1,060,000

    427 Washington St, Traverse City, MI 49686

    3beds
    2,093sqft
    Single Family Residence
    Built in 1876
    6,969.6 Square Feet Lot
    $1,060,700 Zestimate®
    $506/sqft
    $3,278 Estimated rent

    Home value

    $1,060,700

    $976,000 - $1.16M

    $3,278/mo

    Zestimate® history
    Loading
    Loading...

    Owner options

    List your home for rent

    $3,278/mo

    Rent Zestimate®

    Find your next renter with Zillow Rental Manager. Plus, with online applications, you can quickly screen prospective tenants – for free.

    Learn more

    $3,278/mo

    Rent Zestimate®

    Refinance and save

    $5,144/mo

    Est. payment

    Refinancing to a lower rate could help reduce your monthly payments and save thousands over the life of the loan.

    See today's rates

    $5,144/mo

    Est. payment

    Explore your selling options

    Work with a Zillow partner agent

    Leverage their expertise and Zillow's premium Showcase listings to get your home seen by more buyers.

    Get started

    List with your own agent

    Get your home in front of millions of buyers by listing it on Zillow.

    Learn how to do it

    Sell it yourself

    Take full control of how buyers see your home on Zillow by listing For Sale by Owner (FSBO).

    List your home

    What's special

    Original architectureIntentional landscapingUpdated flooringTree-lined streetsMeaningful updatesCustom built-insFour off-street parking spaces
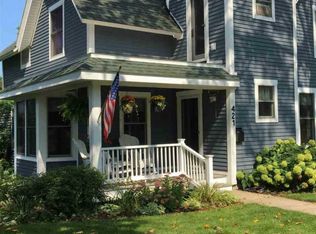
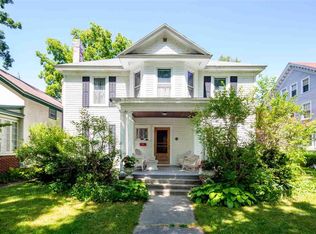
    427 Washington Street carries the quiet character of an established in-town home, where original architecture and meaningful updates exist in balance. Over the years, careful improvements have enhanced the property while respecting its integrity, resulting in a space that feels warm, lived-in, and ready for its next chapter. Inside, the home reflects a natural evolution. The kitchen has been redesigned to better support gathering and everyday living, while updated flooring and custom built-ins add both function and refinement. A converted pantry offers practical storage without sacrificing flow. Upstairs, the bath has been reimagined, bedroom spaces refreshed, and skylights introduced to bring in soft natural light. Behind the walls, significant improvements provide reassurance and longevity, including updated windows, insulation, mechanical systems, and electrical enhancements. These investments allow the home's historic character to shine without the concern of deferred maintenance. One of the property's most compelling features is the detached garage with a finished two-bedroom apartment above. At 900 square feet, this carriage house is designed with its own utilities and private living space, blending seamlessly into the setting while offering flexibility for guests, extended stays, creative space, or additional income. The backyard feels like a natural extension of the home. Intentional landscaping, a spacious deck, and a porch awning create an inviting environment for quiet evenings or casual gatherings. Four off-street parking spaces add uncommon convenience for a downtown property of this era. Tree-lined streets, sidewalks, and the rhythm of downtown living are just moments away, yet the setting retains a sense of privacy and calm. 427 Washington Street is a home with history, substance, and thoughtful care, offering the rare opportunity to enjoy classic Traverse City architecture supported by modern updates.

    Zillow last checked:

    Listing updated:

    Listed by:

    Robert Brick 231-941-4500,

    REMAX Bayshore - West Shore Dr TC 231-941-4500

    Bought with:

    Robert Brick, 6502134537

    REMAX Bayshore - West Shore Dr TC

    Source: NGLRMLS,MLS#: 1943819MLS Logo

    Facts & features

    Interior

    Bedrooms & bathrooms
    • Bedrooms: 3
    • Bathrooms: 2
    • Full bathrooms: 2
    Primary bedroom
    • Level: Upper
    • Area: 182.44
    • Dimensions: 15.75 x 11.58
    Bedroom 2
    • Level: Upper
    • Area: 164.58
    • Dimensions: 13.17 x 12.5
    Bedroom 3
    • Level: Upper
    • Area: 131.56
    • Dimensions: 12.33 x 10.67
    Primary bathroom
    • Features: Shared
    Dining room
    • Level: Main
    • Area: 206.01
    • Dimensions: 15.17 x 13.58
    Family room
    • Level: Main
    • Area: 328.75
    • Dimensions: 21.92 x 15
    Kitchen
    • Level: Main
    • Area: 209.57
    • Dimensions: 15.92 x 13.17
    Living room
    • Level: Main
    • Area: 301.88
    • Dimensions: 19.17 x 15.75
    Heating
    • Forced Air, Natural Gas, Fireplace(s)
    Cooling
    • Central Air
    Appliances
    • Included: Refrigerator, Oven/Range, Disposal, Dishwasher, Microwave, Washer, Dryer, Other
    • Laundry: Upper Level
    Features
    • Bookcases, Breakfast Nook, Other, Cable TV, High Speed Internet
    • Flooring: Wood, Carpet
    • Basement: Full,Daylight
    • Has fireplace: Yes
    Interior area
    • Total structure area: 2,093
    • Total interior livable area: 2,093 sqft
    • Finished area above ground: 2,093
    • Finished area below ground: 0

    Property

    Parking
    • Total spaces: 2
    • Parking features: Detached, Alley Access, Paved, Asphalt
    • Garage spaces: 2
    • Has uncovered spaces: Yes
    Accessibility
    • Accessibility features: None
    Features
    • Levels: Two
    • Stories: 2
    • Patio & porch: Deck, Covered
    • Exterior features: Sidewalk
    • Fencing: Fenced
    • Waterfront features: None
    Lot
    • Size: 6,969 sqft
    • Dimensions: 43 x 165
    • Features: Level, Metes and Bounds
    Details
    • Parcel number: 285179803700
    • Zoning description: Residential

    Construction

    Type & style
    • Home type: SingleFamily
    • Architectural style: Victorian
    • Property subtype: Single Family Residence
    Materials
    • Frame, Vinyl Siding
    • Roof: Asphalt
    Condition
    • New construction: No
    • Year built: 1876
    • Major remodel year: 2014

    Utilities & green energy

    • Sewer: Public Sewer
    • Water: Public

    Community & neighborhood

    Community
    • Community features: None
    Location
    • Region: Traverse City
    • Subdivision: Metes & Bounds

    HOA & financial

    HOA
    • Services included: None

    Other

    Other facts
    • Listing agreement: Exclusive Right Sell
    • Price range: $1.1M - $1.1M
    • Listing terms: Conventional,Cash,Other
    • Ownership type: Private Owner
    • Road surface type: Asphalt

    Price history

    DateEventPrice
    6/12/2026Sold$1,060,000-3.6%$506/sqft
    Source: NGLRMLS #1943819 Report a problem
    4/15/2026Listed for sale$1,100,000+292.9%$526/sqft
    Source: NGLRMLS #1943819 Report a problem
    6/12/2009Sold$280,000-14.5%$134/sqft
    Source: Agent Provided Report a problem
    5/17/2008Listing removed$327,500$156/sqft
    Source: Coldwell Banker** #1689194 Report a problem
    4/30/2008Price change$327,500-3%$156/sqft
    Source: Coldwell Banker** #1689194 Report a problem
    4/26/2008Price change$337,500+3.1%$161/sqft
    Source: Coldwell Banker** #1689194 Report a problem
    4/20/2008Price change$327,500-3%$156/sqft
    Source: Coldwell Banker** #1689194 Report a problem
    3/8/2008Listed for sale$337,500+75.8%$161/sqft
    Source: Coldwell Banker** #1689194 Report a problem
    12/8/2000Sold$192,000$92/sqft
    Source: Agent Provided Report a problem

    Public tax history

    YearProperty taxesTax assessment
    2025$9,037 +7.5%$385,200 +10.3%
    2024$8,404 +4.7%$349,300 +19.9%
    2023$8,026 +2.1%$291,300 +1.4%
    2022$7,863 +1%$287,300 +5.9%
    2021$7,788 +0.3%$271,200 +0.9%
    2020$7,762 $268,900 +0.3%
    2019$7,762 -10.7%$268,200 +10.2%
    2018$8,688 $243,300 +0.7%
    2017-- $241,500 +15.1%
    2016-- $209,800 +38.4%
    2014-- $151,600 -23.1%
    2012-- $197,200 -1.4%
    2011-- $200,100 +33.4%
    2010-- $150,000 -2.2%
    2009-- $153,400 0%
    2008-- $153,430 +5.1%
    2007-- $145,970 +16.2%
    2005-- $125,600 +4%
    2004-- $120,760 +13.9%
    2003-- $106,040 +6.7%
    2002-- $99,420 +4.9%
    2001-- $94,740 +6.1%
    2000-- $89,260

    Find assessor info on the county website

    Neighborhood: Boardman

    Nearby schools

    GreatSchools rating
    Schools provided by the listing agent
    • District: Traverse City Area Public Schools

    Source: NGLRMLS. This data may not be complete. We recommend contacting the local school district to confirm school assignments for this home.

    Get pre-qualified for a loan
    At Zillow Home Loans, we can pre-qualify you in as little as 5 minutes with no impact to your credit score.

    An equal housing lender. NMLS #10287.

    Sell for more on Zillow
    Get a Zillow Showcase℠ listing at no additional cost and you could sell for .
    $1,060,700
    2% more
    +$21,214
    With Zillow Showcase(estimated)
    $1,081,914