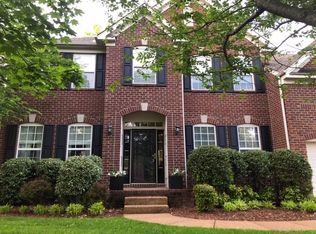
Charming oasis nestled on a serene cul-de-sac street! This delightful 4-bedroom abode boasts a perfect blend of modern upgrades and timeless appeal. Meticulously maintained and thoughtfully renovated, this home is a true turnkey gem. Situated on a generous lot with the added perk of community green space behind a fenced yard, you'll relish the privacy and tranquility it affords. Step inside to discover gleaming hardwood floors gracing the main level, complemented by wood stairway that sets a sophisticated tone. The primary bedroom retreat is a sanctuary unto itself, featuring a tastefully renovated en-suite bathroom. A versatile loft space awaits, ideal for entertaining guests or providing ample room for a growing teen's domain. The heart of the home lies in the updated kitchen, boasting a dedicated pantry, formal dining room and expansive cabinetry. And for those seeking outdoor relaxation, the screened-in patio, offers additional living space to bask in the beauty of the private lot
Closed
$840,000
427 William Wallace Dr, Franklin, TN 37064
4beds
2,958sqft
Single Family Residence, Residential
Built in 2003
10,018 Square Feet Lot
$894,400 Zestimate®
$284/sqft
$3,940 Estimated rent
Home value
$894,400
$850,000 - $939,000
$3,940/mo
Zestimate® history
Owner options
List your home for rent
$3,940/mo
Rent Zestimate®
Find your next renter with Zillow Rental Manager. Plus, with online applications, you can quickly screen prospective tenants – for free.
$3,940/mo
Rent Zestimate®
Refinance and save
$4,856/mo
Est. payment
Refinancing to a lower rate could help reduce your monthly payments and save thousands over the life of the loan.
$4,856/mo
Est. payment
Explore your selling options
Work with a Zillow partner agent
Leverage their expertise and Zillow's premium Showcase listings to get your home seen by more buyers.
Get startedList with your own agent
Get your home in front of millions of buyers by listing it on Zillow.
Learn how to do itSell it yourself
Take full control of how buyers see your home on Zillow by listing For Sale by Owner (FSBO).
List your homeWhat's special
Outdoor relaxationAdditional living spaceModern upgradesPrivate lotVersatile loft spaceTimeless appealAmple room
Zillow last checked:
Listing updated:
Listed by:
Jessica Arevalo 770-539-3721,
Cobalt Premier Properties
Bought with:
Brittany Martin, 335832
Parks Compass
Source: RealTracs MLS as distributed by MLS GRID,MLS#: 2634518
Facts & features
Interior
Bedrooms & bathrooms
- Bedrooms: 4
- Bathrooms: 3
- Full bathrooms: 2
- 1/2 bathrooms: 1
Bonus room
- Features: Second Floor
- Level: Second Floor
Dining room
- Features: Formal
- Level: Formal
Heating
- Central
Cooling
- Attic Fan, Central Air
Appliances
- Included: Dishwasher, Disposal, Dryer, Microwave, Refrigerator, Washer, Gas Oven, Gas Range
Features
- Ceiling Fan(s), Entrance Foyer, Extra Closets, High Ceilings, Pantry, Kitchen Island
- Flooring: Carpet, Wood
- Basement: Crawl Space
- Number of fireplaces: 1
- Fireplace features: Gas
Interior area
- Total structure area: 2,958
- Total interior livable area: 2,958 sqft
- Finished area above ground: 2,958
Property
Parking
- Total spaces: 2
- Parking features: Garage Door Opener, Garage Faces Front
- Attached garage spaces: 2
Accessibility
- Accessibility features: Accessible Approach with Ramp
Features
- Levels: One
- Stories: 2
- Patio & porch: Porch, Covered, Screened
- Pool features: Association
- Fencing: Back Yard
Lot
- Size: 10,018 Square Feet
- Dimensions: 62 x 182
- Features: Level, Private
Details
- Parcel number: 094090N B 03700 00010090N
- Special conditions: Standard
- Other equipment: Dehumidifier
Construction
Type & style
- Home type: SingleFamily
- Architectural style: Traditional
- Property subtype: Single Family Residence, Residential
Materials
- Brick
Condition
- New construction: No
- Year built: 2003
Utilities & green energy
- Sewer: Public Sewer
- Water: Public
- Utilities for property: Water Available
Community & HOA
Community
- Subdivision: Sullivan Farms Sec B
HOA
- Has HOA: Yes
- Amenities included: Playground, Pool
- Services included: Maintenance Grounds, Recreation Facilities
- HOA fee: $60 monthly
- Second HOA fee: $450 one time
Location
- Region: Franklin
Financial & listing details
- Price per square foot: $284/sqft
- Tax assessed value: $822,600
- Annual tax amount: $2,770
- Date on market: 3/25/2024
Price history
| Date | Event | Price |
|---|---|---|
| 5/28/2024 | Sold | $840,000-1.2%$284/sqft |
Source:  RealTracs MLS as distributed by MLS GRID #2634518 Report a problem RealTracs MLS as distributed by MLS GRID #2634518 Report a problem | ||
| 5/3/2024 | Pending sale | $850,000$287/sqft |
Source: RealTracs MLS as distributed by MLS GRID #2634518 Report a problem | ||
| 4/24/2024 | Contingent | $850,000$287/sqft |
Source: RealTracs MLS as distributed by MLS GRID #2634518 Report a problem | ||
| 3/25/2024 | Listed for sale | $850,000+102.4%$287/sqft |
Source: RealTracs MLS as distributed by MLS GRID #2634518 Report a problem | ||
| 7/17/2017 | Sold | $420,000+0%$142/sqft |
Source: RealTracs MLS as distributed by MLS GRID #1831793 Report a problem | ||
| 6/27/2017 | Listed for sale | $419,941$142/sqft |
Source: DeSelms Real Estate #1831793 Report a problem | ||
| 6/12/2017 | Pending sale | $419,941$142/sqft |
Source: DeSelms Real Estate #1831793 Report a problem | ||
| 5/30/2017 | Listed for sale | $419,941+54.4%$142/sqft |
Source: DeSelms Real Estate #1831793 Report a problem | ||
| 12/15/2003 | Sold | $271,905$92/sqft |
Source: Public Record Report a problem | ||
Public tax history
| Year | Property taxes | Tax assessment |
|---|---|---|
| 2025 | $3,221 +16.3% | $205,650 +60.1% |
| 2024 | $2,770 | $128,450 |
| 2023 | $2,770 | $128,450 |
| 2022 | $2,770 | $128,450 |
| 2021 | $2,770 +8.5% | $128,450 +29.7% |
| 2020 | $2,553 | $99,050 |
| 2019 | $2,553 +2.8% | $99,050 |
| 2018 | $2,484 | $99,050 |
| 2017 | $2,484 | $99,050 |
| 2016 | -- | $99,050 +19.4% |
| 2015 | -- | $82,925 |
| 2014 | -- | $82,925 |
| 2013 | -- | $82,925 |
| 2012 | -- | $82,925 |
| 2011 | -- | $82,925 +4.6% |
| 2007 | $2,089 | $79,290 |
| 2006 | $2,089 -23.7% | $79,290 +20% |
| 2005 | $2,736 +26.6% | $66,075 |
| 2004 | $2,161 +487.3% | $66,075 +487.3% |
| 2002 | $368 | $11,250 |
| 2001 | -- | $11,250 -75% |
| 2000 | -- | $45,000 |
Find assessor info on the county website
Neighborhood: Carnton
Nearby homes
- $777,5004 bd3 ba2.7k sqft429 William Wallace Dr, Franklin, TN 37064Off Market
- $666,800-- bd3 ba1.1k sqft423 William Wallace Dr, Franklin, TN 37064Off Market
- $815,2004 bd3 ba2.6k sqft104 Lagan Ct, Franklin, TN 37064Off Market
- $799,4004 bd2 ba2.8k sqft431 William Wallace Dr, Franklin, TN 37064Off Market

- $787,0004 bd3 ba2.7k sqft426 William Wallace Dr, Franklin, TN 37064Off Market
- $708,200-- bd3 ba1.3k sqft428 William Wallace Dr, Franklin, TN 37064Off Market
- $934,9004 bd2 ba2.9k sqft424 William Wallace Dr, Franklin, TN 37064Off Market
- $860,3004 bd3 ba2.7k sqft106 Lagan Ct, Franklin, TN 37064Off Market
Nearby schools
GreatSchools rating
- 9/10Winstead Elementary SchoolGrades: PK-5Distance: 0.9 mi
- 8/10Legacy Middle SchoolGrades: 6-8Distance: 1.1 mi
- 10/10Independence High SchoolGrades: 9-12Distance: 4.7 mi
Schools provided by the listing agent
- Elementary: Winstead Elementary School
- Middle: Legacy Middle School
- High: Centennial High School
Source: RealTracs MLS as distributed by MLS GRID. This data may not be complete. We recommend contacting the local school district to confirm school assignments for this home.
Get a cash offer in 3 minutes
Find out how much your home could sell for in as little as 3 minutes with a no-obligation cash offer.
Estimated market value
$894,400
Get a cash offer in 3 minutes
Find out how much your home could sell for in as little as 3 minutes with a no-obligation cash offer.
Estimated market value
$894,400
- Tennessee
- Williamson County
- Franklin
- 37064
- Carnton
- 427 William Wallace Dr
Nearby cities
Nearby neighborhoods
Nearby zip codes
Other Franklin Topics
