Skip main navigation
Sold for $325,000
  • $325,000

    4270 Briarwood Dr, Urbana, OH 43078

    3beds
    1,809sqft
    Single Family Residence
    Built in 1989
    0.82 Acres Lot
    $353,000 Zestimate®
    $180/sqft
    $2,176 Estimated rent

    Home value

    $353,000

    $335,000 - $371,000

    $2,176/mo

    Zestimate® history
    Loading
    Loading...

    Owner options

    List your home for rent

    $2,176/mo

    Rent Zestimate®

    Find your next renter with Zillow Rental Manager. Plus, with online applications, you can quickly screen prospective tenants – for free.

    Learn more

    $2,176/mo

    Rent Zestimate®

    Refinance and save

    $2,064/mo

    Est. payment

    Refinancing to a lower rate could help reduce your monthly payments and save thousands over the life of the loan.

    See today's rates

    $2,064/mo

    Est. payment

    Explore your selling options

    Work with a Zillow partner agent

    Leverage their expertise and Zillow's premium Showcase listings to get your home seen by more buyers.

    Get started

    List with your own agent

    Get your home in front of millions of buyers by listing it on Zillow.

    Learn how to do it

    Sell it yourself

    Take full control of how buyers see your home on Zillow by listing For Sale by Owner (FSBO).

    List your home

    What's special

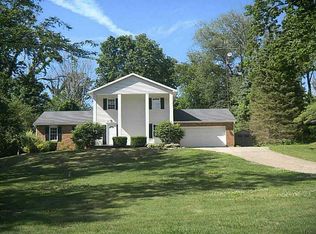
    Experience the epitome of move-in readiness in this ranch home nestled in Briarwood. With hardwood flooring and soothing neutral tones throughout, this home exudes timeless charm. The spacious kitchen boasts all-white cabinets, stainless steel appliances, a pantry, and a bar that seamlessly connects to the inviting family room. Revel in the grandeur of the living room, complemented by a formal dining area, while the family room beckons with a brick hearth and fireplace stretching from floor to ceiling. Retreat to the generously-sized primary bedroom, boasting an updated en-suite bathroom with dual vanity sink and glass-enclosed shower. Two additional large bedrooms, updated bathrooms, and a convenient laundry room complete the interior. Step outside to a vast backyard adorned with mature trees and a sizable covered deck, offering ample space for outdoor relaxation and entertainment. Embrace the tranquility of rural living with the convenience of a short commute to city amenities. Welcome home to comfort, style, and serenity.

    Zillow last checked:

    Listing updated:

    Listed by:

    Tracy L Ryan-Edwards (513)828-8852,

    Redfin Corporation

    Bought with:

    Lauren Morris, 2016004847

    RE/MAX Victory + Affiliates

    Source: DABR MLS,MLS#: 909428MLS LogoOriginating MLS: Dayton Area Board of REALTORS

    Facts & features

    Interior

    Bedrooms & bathrooms
    • Bedrooms: 3
    • Bathrooms: 3
    • Full bathrooms: 2
    • 1/2 bathrooms: 1
    • Main level bathrooms: 3
    Primary bedroom
    • Level: Main
    • Dimensions: 16 x 15
    Bedroom
    • Level: Main
    • Dimensions: 12 x 11
    Bedroom
    • Level: Main
    • Dimensions: 13 x 12
    Dining room
    • Level: Main
    • Dimensions: 11 x 11
    Family room
    • Level: Main
    • Dimensions: 22 x 13
    Kitchen
    • Level: Main
    • Dimensions: 13 x 12
    Laundry
    • Level: Main
    • Dimensions: 5 x 6
    Living room
    • Level: Main
    • Dimensions: 16 x 15
    Heating
    • Electric, Forced Air, Heat Pump
    Cooling
    • Central Air
    Appliances
    • Included: Dishwasher, Microwave, Range, Refrigerator
    Features
    • Basement: Crawl Space
    • Number of fireplaces: 1
    • Fireplace features: One
    Interior area
    • Total structure area: 1,809
    • Total interior livable area: 1,809 sqft

    Property

    Parking
    • Total spaces: 2
    • Parking features: Attached, Garage, Two Car Garage
    • Attached garage spaces: 2
    Features
    • Levels: One
    • Stories: 1
    Lot
    • Size: 0.82 Acres
    • Dimensions: 124" x 260" 128' x 292
    Details
    • Parcel number: K411111192504200
    • Zoning: Residential
    • Zoning description: Residential

    Construction

    Type & style
    • Home type: SingleFamily
    • Architectural style: Ranch
    • Property subtype: Single Family Residence
    Materials
    • Brick, Vinyl Siding
    Condition
    • Year built: 1989

    Community & HOA

    Community
    • Subdivision: Briarwood Sub
    HOA
    • Has HOA: No
    Location
    • Region: Urbana

    Financial & listing details

    • Price per square foot: $180/sqft
    • Tax assessed value: $295,470
    • Annual tax amount: $3,533
    • Date on market: 4/21/2024
    • Listing terms: Conventional,FHA,VA Loan

    Price history

    DateEventPrice
    6/24/2024Sold$325,000$180/sqft
    Source: DABR MLS #909428 Report a problem
    5/21/2024Pending sale$325,000$180/sqft
    Source: DABR MLS #909428 Report a problem
    5/13/2024Listed for sale$325,000$180/sqft
    Source: DABR MLS #909428 Report a problem
    5/2/2024Pending sale$325,000$180/sqft
    Source: DABR MLS #909428 Report a problem
    4/25/2024Listed for sale$325,000+8.7%$180/sqft
    Source: DABR MLS #909428 Report a problem
    8/24/2022Sold$299,000$165/sqft
    Source: Public Record Report a problem
    7/8/2022Contingent$299,000$165/sqft
    Source: Columbus and Central Ohio Regional MLS #222018128 Report a problem
    6/9/2022Price change$299,000-3.5%$165/sqft
    Source: Columbus and Central Ohio Regional MLS #222018128 Report a problem
    6/7/2022Listed for sale$310,000$171/sqft
    Source: Columbus and Central Ohio Regional MLS #222018128 Report a problem
    6/1/2022Contingent$310,000$171/sqft
    Source: Columbus and Central Ohio Regional MLS #222018128 Report a problem
    5/25/2022Listed for sale$310,000+83.4%$171/sqft
    Source: Columbus and Central Ohio Regional MLS #222018128 Report a problem
    6/20/2016Sold$169,000+463.3%$93/sqft
    Source: Public Record Report a problem
    7/17/2014Sold$30,000-81.7%$17/sqft
    Source: Public Record Report a problem
    3/4/2014Listed for sale$163,900-3.5%$91/sqft
    Source: Link-Hellmuth, LTD. #355265 Report a problem
    12/19/2013Listing removed$169,900$94/sqft
    Source: Real Living Darby Creek #213021904 Report a problem
    10/16/2013Price change$169,900-2.9%$94/sqft
    Source: Real Living Darby Creek #213021904 Report a problem
    6/17/2013Listed for sale$174,900+11.4%$97/sqft
    Source: Real Living Darby Creek #348906 Report a problem
    5/21/2010Sold$157,000-1.3%$87/sqft
    Source: Public Record Report a problem
    5/1/2010Listed for sale$159,000$88/sqft
    Source: Re/Max Leading Edge #315975 Report a problem

    Public tax history

    YearProperty taxesTax assessment
    2025$3,533 +9%$103,420 +36.5%
    2024$3,240 -1.4%$75,780
    2023$3,288 +1.7%$75,780
    2022$3,234 +10.1%$75,780 +25.3%
    2021$2,937 -50.3%$60,500
    2020$5,914 +103.9%$60,500
    2019$2,901 +19.1%$60,500 +24.9%
    2018$2,435 +0.7%$48,440
    2017$2,418 -2.6%$48,440
    2016$2,482 +52.4%$48,440 +57.4%
    2015$1,629 +43%$30,780
    2014$1,139 -35.1%$30,780 -36.5%
    2013$1,755 -15.3%$48,440 -10.9%
    2012$2,072 $54,360
    2011$2,072 +5.8%$54,360
    2010$1,958 -3.4%$54,360 -6%
    2009$2,027 +0.1%$57,830
    2008$2,025 +26.4%$57,830
    2007$1,603 -8.5%$57,830 +17.3%
    2006$1,751 -2.3%$49,300
    2005$1,792 $49,300
    2004$1,792 +3.2%$49,300 +1.4%
    2003$1,736 +0%$48,630
    2002$1,736 $48,630
    Find assessor info on the county website

    Neighborhood: 43078

    Nearby schools

    GreatSchools rating
    Schools provided by the listing agent
    • District: Urbana

    Source: DABR MLS. This data may not be complete. We recommend contacting the local school district to confirm school assignments for this home.

    Get pre-qualified for a loan
    At Zillow Home Loans, we can pre-qualify you in as little as 5 minutes with no impact to your credit score.

    An equal housing lender. NMLS #10287.