Skip main navigation
Sold for $430,000
  • $430,000

    4296 Briarwood Dr, Urbana, OH 43078

    4beds
    2,613sqft
    Single Family Residence
    Built in 1992
    1.52 Acres Lot
    $457,800 Zestimate®
    $165/sqft
    $2,623 Estimated rent

    Home value

    $457,800

    $435,000 - $481,000

    $2,623/mo

    Zestimate® history
    Loading
    Loading...

    Owner options

    List your home for rent

    $2,623/mo

    Rent Zestimate®

    Find your next renter with Zillow Rental Manager. Plus, with online applications, you can quickly screen prospective tenants – for free.

    Learn more

    $2,623/mo

    Rent Zestimate®

    Refinance and save

    $2,731/mo

    Est. payment

    Refinancing to a lower rate could help reduce your monthly payments and save thousands over the life of the loan.

    See today's rates

    $2,731/mo

    Est. payment

    Explore your selling options

    Work with a Zillow partner agent

    Leverage their expertise and Zillow's premium Showcase listings to get your home seen by more buyers.

    Get started

    List with your own agent

    Get your home in front of millions of buyers by listing it on Zillow.

    Learn how to do it

    Sell it yourself

    Take full control of how buyers see your home on Zillow by listing For Sale by Owner (FSBO).

    List your home

    What's special

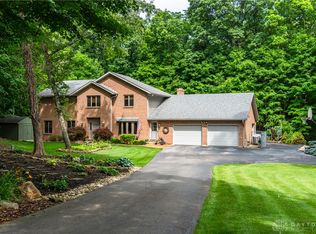
    Nestled in a sought-after country subdivision surrounded by other luxury homes, this stunning residence offers the perfect blend of elegance, comfort, and modern convenience. Its prime location places you just minutes from US Hwy 68, State Route 4, and Interstate 70, ensuring easy access to other nearby cities. Boasting over 2,600 sq ft of meticulously designed living space, this 4-bedroom, 2.5-bath, model like home sits on a picturesque 1.5 acre wooded lot, complete with a serene creek running through the property. Multiple living areas offer versatility and comfort, including a spacious living room and a cozy family room with a gas fireplace and a large window that frames breathtaking views of the woods and creek. The finished lower level is an ideal space for a rec room, home theater or a private office. The formal dining room is generously sized making it perfect for entertaining family and friends. The beautifully designed kitchen features white cabinetry, granite countertops, and a full suite of appliances. Just off the kitchen, you'll find a dream laundry room, a half bath, and access to both the attached two-car garage and a lovely screened-in porch. Tucked away on the main level, the owner's retreat is a private sanctuary you'll never want to leave. Thoughtfully decorated and bathed in natural light, this suite has an oversized walk-in closet and an owner's bath with double vanity sinks and granite countertops. Upstairs has 3 add'l bedrooms along with another full bath. The second level also features expansive attic storage, which is large enough to be finished into add'l living space if desired. Beyond the impeccable interior, the outdoor spaces are equally impressive. Step onto the expansive 24x12 deck overlooking the wooded landscape and tranquil stream making this a perfect place to unwind. Off the deck is easy access to the hot tub, new in 2021. When the trees are in full bloom, you'll feel as though you're living in your own private wooded oasis.

    Zillow last checked:

    Listing updated:

    Listed by:

    V Patrick Hamilton (937)652-1100,

    RE/MAX Alliance Realty

    Bought with:

    Test Member

    Test Office

    Source: DABR MLS,MLS#: 928089MLS LogoOriginating MLS: Dayton Area Board of REALTORS

    Facts & features

    Interior

    Bedrooms & bathrooms
    • Bedrooms: 4
    • Bathrooms: 3
    • Full bathrooms: 2
    • 1/2 bathrooms: 1
    • Main level bathrooms: 2
    Bedroom
    • Level: Main
    • Dimensions: 16 x 14
    Bedroom
    • Level: Second
    • Dimensions: 15 x 15
    Bedroom
    • Level: Second
    • Dimensions: 16 x 16
    Bedroom
    • Level: Second
    • Dimensions: 16 x 12
    Breakfast room nook
    • Level: Main
    • Dimensions: 14 x 8
    Dining room
    • Level: Main
    • Dimensions: 15 x 13
    Entry foyer
    • Level: Main
    • Dimensions: 15 x 9
    Family room
    • Level: Main
    • Dimensions: 19 x 15
    Kitchen
    • Level: Main
    • Dimensions: 14 x 9
    Living room
    • Level: Main
    • Dimensions: 19 x 14
    Recreation
    • Level: Basement
    • Dimensions: 27 x 23
    Utility room
    • Level: Main
    • Dimensions: 14 x 8
    Heating
    • Forced Air, Propane
    Cooling
    • Central Air
    Appliances
    • Included: Dryer, Dishwasher, Disposal, Microwave, Range, Refrigerator, Water Softener, Washer, Gas Water Heater
    Features
    • Hot Tub/Spa, Walk-In Closet(s)
    • Basement: Finished,Partial
    • Number of fireplaces: 1
    • Fireplace features: One, Gas
    Interior area
    • Total structure area: 2,613
    • Total interior livable area: 2,613 sqft

    Property

    Parking
    • Total spaces: 2
    • Parking features: Attached, Garage, Two Car Garage, Garage Door Opener
    • Attached garage spaces: 2
    Features
    • Levels: Two
    • Stories: 2
    • Patio & porch: Deck, Patio, Porch
    • Exterior features: Deck, Porch, Patio, Storage
    Lot
    • Size: 1.52 Acres
    • Dimensions: 1.521 Acres
    Details
    • Additional structures: Shed(s)
    • Parcel number: K411111192504400
    • Zoning: Residential
    • Zoning description: Residential

    Construction

    Type & style
    • Home type: SingleFamily
    • Property subtype: Single Family Residence
    Materials
    • Cedar
    Condition
    • Year built: 1992

    Utilities & green energy

    • Sewer: Septic Tank
    • Water: Well
    • Utilities for property: Propane, Septic Available, Water Available

    Community & HOA

    Community
    • Subdivision: Briarwood Sub
    HOA
    • Has HOA: No
    Location
    • Region: Urbana

    Financial & listing details

    • Price per square foot: $165/sqft
    • Tax assessed value: $411,250
    • Annual tax amount: $4,918
    • Date on market: 2/13/2025
    • Listing terms: Conventional,FHA,USDA Loan,VA Loan

    Price history

    DateEventPrice
    3/14/2025Sold$430,000+1.2%$165/sqft
    Source: DABR MLS #928089 Report a problem
    2/17/2025Pending sale$424,900$163/sqft
    Source: DABR MLS #928089 Report a problem
    2/17/2025Contingent$424,900$163/sqft
    Source: WRIST #1036891 Report a problem
    2/14/2025Listed for sale$424,900+117.9%$163/sqft
    Source: WRIST #1036891 Report a problem
    8/30/2002Sold$195,000$75/sqft
    Source: Public Record Report a problem

    Public tax history

    YearProperty taxesTax assessment
    2025$4,918 +4.4%$143,940 +27.8%
    2024$4,710 -1.5%$112,630
    2023$4,780 -0.5%$112,630
    2022$4,806 +10.1%$112,630 +25.3%
    2021$4,364 -50.3%$89,910
    2020$8,789 +103.9%$89,910
    2019$4,311 +21.8%$89,910 +27.7%
    2018$3,540 +0.7%$70,420
    2017$3,516 -0.2%$70,420
    2016$3,524 -3.2%$70,420
    2015$3,639 -0.1%$70,420
    2014$3,642 +16.9%$70,420
    2013$3,115 -3.4%$70,420 -0.8%
    2012$3,223 $70,970
    2011$3,223 +5.8%$70,970
    2010$3,047 -2.3%$70,970 -6%
    2009$3,119 +0.1%$75,510
    2008$3,116 +26.4%$75,510
    2007$2,466 +10.7%$75,510 +17.1%
    2006$2,227 +2.6%$64,490
    2005$2,170 $64,490
    2004$2,170 -2%$64,490 +1%
    2003$2,215 -2.8%$63,820
    2002$2,279 $63,820
    Find assessor info on the county website

    Neighborhood: 43078

    Nearby schools

    GreatSchools rating
    Schools provided by the listing agent
    • District: Urbana

    Source: DABR MLS. This data may not be complete. We recommend contacting the local school district to confirm school assignments for this home.

    Get pre-qualified for a loan
    At Zillow Home Loans, we can pre-qualify you in as little as 5 minutes with no impact to your credit score.

    An equal housing lender. NMLS #10287.