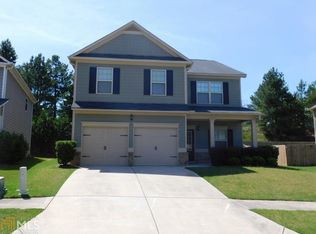
Popular Macland Plan... Entry foyer with hardwood floors opens to living room and leads to kitchen with view of family room with fireplace. Gourmet kitchwn with granite countertops, has a gas range, oversized island with bar area and hardwood floors. Spacious dining area. Hidden staircase with iron pickets leads to upstairs. owener's suite and bath include double vanity and cultured marble tops, seperate garden tub and shower plus his and her closets. Large secondary bedrooms.
This property is off market, which means it's not currently listed for sale or rent on Zillow. This may be different from what's available on other websites or public sources.