"ANOTHER HUGE PRICE REDUCTION!!" VA FORECLOSURE - Stunning and Spacious 5-bedroom, 3-bathroom home Located in the Desirable Water Mill subdivision in Buford, GA. This Home Features an Interior with Lots of Upgrades Throughout. Two-story Foyer with an Open Layout. Extra Room on the Main Level Can Serve as a Dining Room or Home Office. Also, the Main Level Has Porcelain Wood Plank Tile Flooring Throughout, and a Cozy Gas Fireplace in the Family Room; Kitchen with Quartz Countertops with Views into the Living Areas. A Guest Bedroom and a Full Bathroom on the Main Level - Upstairs, Four Generously Sized Bedrooms, Including a Master Bedroom and Master Bath with Double Vanities and His-and-Hers Closets. Two-Car Garage with an EV Charging Station - Located just Minutes from Shopping, Dining, and Zoned for the Highly Sought-After Mill Creek School System; Access to Neighborhood Amenities Including a Community Pool and Tennis Courts. Property is Being Sold "AS IS" and Seller Will Make No Repairs - A Must See!!
Pending
Price cut: $21K (6/27)
$408,000
4251 Haywater Cv, Buford, GA 30518
5beds
3,445sqft
:
Get pre-qualified$2,862/mo
Single Family Residence
Built in 2014
6,098 Square Feet Lot
$404,600 Zestimate®
$118/sqft
$100/mo HOA
What's special
His-and-hers closets
- 171 days |
- 751 |
- 39 |
Zillow last checked:
Listing updated:
Listed by:
Katie E Bishop 706-540-6162,
First Class Realty
Source: GAMLS,MLS#: 10685385
Facts & features
Interior
Bedrooms & bathrooms
- Bedrooms: 5
- Bathrooms: 3
- Full bathrooms: 3
- Main level bathrooms: 1
- Main level bedrooms: 1
Rooms
- Room types: Family Room, Foyer, Laundry, Office, Other
Heating
- Central
Cooling
- Ceiling Fan(s), Central Air
Appliances
- Included: Dishwasher, Disposal, Electric Water Heater, Microwave, Oven/Range (Combo), Refrigerator, Stainless Steel Appliance(s)
- Laundry: Upper Level
Features
- Double Vanity, Other, Separate Shower, Soaking Tub, Tile Bath, Tray Ceiling(s), Entrance Foyer, Walk-In Closet(s)
- Flooring: Carpet, Other, Tile
- Basement: None
- Number of fireplaces: 1
Interior area
- Total structure area: 3,445
- Total interior livable area: 3,445 sqft
- Finished area above ground: 3,445
- Finished area below ground: 0
Property
Parking
- Parking features: Attached, Garage
- Has attached garage: Yes
Features
- Levels: Two
- Stories: 2
Lot
- Size: 6,098 Square Feet
- Features: Level
Details
- Parcel number: R3003A258
Construction
Type & style
- Home type: SingleFamily
- Architectural style: Traditional
- Property subtype: Single Family Residence
Materials
- Wood Siding
- Roof: Composition
Condition
- Resale
- New construction: No
- Year built: 2014
Utilities & green energy
- Sewer: Public Sewer
- Water: Public
- Utilities for property: Cable Available, Electricity Available, Natural Gas Available, Phone Available, Sewer Connected, Underground Utilities, Water Available
Community & HOA
Community
- Features: Playground, Pool, Sidewalks, Street Lights, Tennis Court(s), Walk To Schools, Near Shopping
- Subdivision: Water Mill
HOA
- Has HOA: Yes
- Services included: Maintenance Structure, Maintenance Grounds, Swimming, Tennis
- HOA fee: $1,200 annually
Location
- Region: Buford
Financial & listing details
- Price per square foot: $118/sqft
- Tax assessed value: $500,400
- Annual tax amount: $5,151
- Date on market: 2/4/2026
- Cumulative days on market: 98 days
- Listing agreement: Exclusive Right To Sell
- Electric utility on property: Yes
Estimated market value
$404,600
$384,000 - $425,000
$3,010/mo
Price history
| Date | Event | Price |
|---|---|---|
| 7/9/2026 | Pending sale | $408,000$118/sqft |
Source:  GAMLS #10685385 Report a problem GAMLS #10685385 Report a problem | ||
| 6/27/2026 | Price change | $408,000-4.9%$118/sqft |
Source: GAMLS #10685385 Report a problem | ||
| 6/16/2026 | Listed for sale | $429,000$125/sqft |
Source: GAMLS #10685385 Report a problem | ||
| 5/18/2026 | Pending sale | $429,000$125/sqft |
Source: GAMLS #10685385 Report a problem | ||
| 5/9/2026 | Price change | $429,000-4.7%$125/sqft |
Source: GAMLS #10685385 Report a problem | ||
| 5/6/2026 | Listed for sale | $450,000$131/sqft |
Source: GAMLS #10685385 Report a problem | ||
| 4/3/2026 | Pending sale | $450,000$131/sqft |
Source: GAMLS #10685385 Report a problem | ||
| 3/12/2026 | Price change | $450,000-3.7%$131/sqft |
Source: GAMLS #10685385 Report a problem | ||
| 2/5/2026 | Listed for sale | $467,500-18.9%$136/sqft |
Source: GAMLS #10685385 Report a problem | ||
| 1/23/2026 | Sold | $576,245+9.8%$167/sqft |
Source: Public Record Report a problem | ||
| 6/2/2022 | Sold | $525,000+56.7%$152/sqft |
Source: Public Record Report a problem | ||
| 5/25/2021 | Sold | $335,000+64.2%$97/sqft |
Source: Public Record Report a problem | ||
| 2/28/2014 | Sold | $204,000+641.8%$59/sqft |
Source:  FMLS GA #5323281 Report a problem FMLS GA #5323281 Report a problem | ||
| 10/29/2013 | Sold | $27,500$8/sqft |
Source: Public Record Report a problem | ||
Public tax history
| Year | Property taxes | Tax assessment |
|---|---|---|
| 2025 | $2,167 +10.6% | $200,160 +11.1% |
| 2024 | $1,959 -5.5% | $180,200 -8.9% |
| 2023 | $2,074 -59.3% | $197,880 +47.7% |
| 2022 | $5,099 +4.5% | $134,000 +6.4% |
| 2021 | $4,879 -0.6% | $125,920 |
| 2020 | $4,908 +11.7% | $125,920 +8.1% |
| 2019 | $4,394 | $116,440 |
| 2018 | $4,394 +37.5% | $116,440 +42.7% |
| 2016 | $3,196 -0.8% | $81,600 |
| 2015 | $3,223 | $81,600 +641.8% |
| 2014 | $3,223 | $11,000 +64.7% |
| 2012 | -- | $6,680 |
| 2011 | -- | $6,680 -57.8% |
| 2010 | -- | $15,840 |
| 2009 | -- | $15,840 |
Find assessor info on the county website
Monthly payment
Est. payment
Payment breakdown
Explore the cost of this home by adjusting the details. Changes won't be saved.Climate risks
Neighborhood: 30518
Nearby schools
GreatSchools rating
- 9/10Duncan Creek Elementary SchoolGrades: PK-5Distance: 0.8 mi
- 8/10Frank N. Osborne Middle SchoolGrades: 6-8Distance: 0.7 mi
- 9/10Mill Creek High SchoolGrades: 9-12Distance: 0.4 mi
Schools provided by the listing agent
- Elementary: Duncan Creek
- Middle: Frank N Osborne
- High: Mill Creek
Source: GAMLS. This data may not be complete. We recommend contacting the local school district to confirm school assignments for this home.
- $503,6005 bd3 ba3.4k sqft4251 Haywater Cv, Buford, GA 30518Off Market

- $1,000-- bd-- ba-- sqftHaywater Cv, Buford, GA 30519Off Market
- $416,9004 bd3 ba2.6k sqft4271 Haywater Cv, Buford, GA 30519Off Market
- $417,1004 bd3 ba2.6k sqft4241 Haywater Cv, Buford, GA 30519Off Market

- $412,2004 bd3 ba2.6k sqft4250 Haywater Cv, Buford, GA 30519Off Market
- $453,8004 bd3 ba2.6k sqft4260 Haywater Cv, Buford, GA 30519Off Market
- $419,8004 bd3 ba2.6k sqft4240 Haywater Cv, Buford, GA 30519Off Market
- $428,7004 bd3 ba2.6k sqft4240 Haywater Cv #102A, Buford, GA 30519Off Market
A local agent can set up tours, give advice and negotiate with sellers.
Similar homes
- $510,0005 bd3 ba3.2k sqft2118 Water Mill Ct, Buford, GA 30519Active
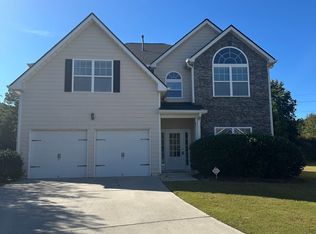
 MLS ID #10803602, Lynne Stephens, Otter Realty LLC. GAMLS
 - $399,5004 bd3 ba2.5k sqft5313 Catrina Way, Buford, GA 30519For Sale

 MLS ID #7795832, Nelson Ng, AllTrust Realty, Inc.. FMLS GA
 - $435,0004 bd2 ba2.1k sqft2355 Pemberton Point, Buford, GA 30519Active
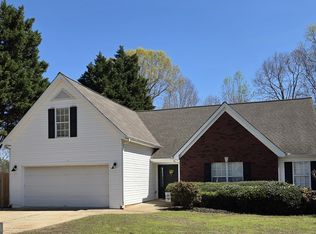 MLS ID #10741467, Lynn Vaughn, Select Brokers of Jackson Cnty. GAMLS
 - $448,0004 bd3 ba3.7k sqft2737 Crestworth Ln, Buford, GA 30519Active
 MLS ID #10803809, Andrew C Hurst, Maximum One Realty Executives. GAMLS
 - $389,0003 bd2 ba1.9k sqft2730 Matlin Way, Buford, GA 30519ActiveMLS ID #10781390, Mark Shafer, Real Broker, LLC. GAMLS
- $470,0005 bd3 ba3.1k sqft98 Fox Creek Dr, Braselton, GA 30517For SaleMLS ID #7809564, Sheldon Guan, Trend Atlanta Realty, Inc.. FMLS GA
- $369,0003 bd3 ba1.9k sqft2718 Sardis Chase Ct #2718, Buford, GA 30519ActiveMLS ID #10770265, George A Bishara, Maximum One Realty Greater Atlanta. GAMLS
- $424,9005 bd3 ba2.8k sqft2956 Dolostone Way, Dacula, GA 30019ActiveMLS ID #10798047, Lori A Weems, Bridge Homes. GAMLS
- $530,0005 bd4 ba3.5k sqft1210 Del Mar Club Dr, Dacula, GA 30019ActiveMLS ID #10811197, Mark Spain, Mark Spain Real Estate. GAMLS
- $469,9004 bd3 ba2.7k sqft5730 Rivermoore Dr, Braselton, GA 30517ActiveMLS ID #10754659, Vicki Hyatt, Assist 2 Sell. GAMLS
- $419,9004 bd3 ba2.7k sqft2031 Lakewood Cir, Grayson, GA 30017ActiveMLS ID #10802666, Manuel Zambrano, Keller Williams Chattahoochee. GAMLS
- $375,0004 bd3 ba2.1k sqft347 Pleasant Hill Church Rd, Winder, GA 30680ActiveMLS ID #10796471, Gracie Farmer, Cheatham Realty. GAMLS
- $469,0004 bd4 ba2.1k sqft4931 Sugar Creek Dr, Sugar Hill, GA 30518ActiveMLS ID #10687943, Lina Cubides Bachiller, Virtual Properties Realty.com. GAMLS
- $529,0004 bd3 ba3k sqft3811 Roxfield Dr, Buford, GA 30518For SaleMLS ID #7626732, Kate Chung, Heritage GA. Realty. FMLS GA
- $379,0003 bd2 ba1.8k sqft4383 Todd Rd, Braselton, GA 30517ActiveMLS ID #10759845, Dawn M Hodgson, RE/MAX Center. GAMLS
- $445,0004 bd3 ba2.9k sqft902 Daylight Cir, Lawrenceville, GA 30045ActiveMLS ID #10786403, Alex Hulsey, Simple Showing Inc. GAMLS
- $350,0004 bd3 ba2.1k sqft821 Walnut Woods Dr, Braselton, GA 30517ActiveMLS ID #10799600, Tanya Pickens, Opendoor Brokerage. GAMLS
- $545,0004 bd4 ba2.4k sqft2850 Millwater Xing, Dacula, GA 30019For SaleMLS ID #7742172, Jung Lee, Real Estate Factory. FMLS GA
- $424,9004 bd3 ba2.3k sqft815 Wellford Ave, Jefferson, GA 30549ActiveMLS ID #10729566, Pascalle Dillett, Realty Hub of Georgia, LLC. GAMLS
- $370,0005 bd3 ba2.2k sqft4208 Logans Ter, Loganville, GA 30052ActiveMLS ID #10801192, Gregory Lamar McCord, Lamar Real Estate Group, LLC. GAMLS
