Skip main navigation
Off market
  • $2,071,000

    42707 Laurier Dr, Ashburn, VA 20148

    6beds
    8,793sqft
    SingleFamily
    Built in 2007
    0.67 Acres Lot
    $2,071,000 Zestimate®
    $236/sqft
    $6,486 Estimated rent

    Home value

    $2,071,000

    $1.95M - $2.20M

    $6,486/mo

    Zestimate® history
    Loading
    Loading...

    Owner options

    List your home for rent

    $6,486/mo

    Rent Zestimate®

    Find your next renter with Zillow Rental Manager. Plus, with online applications, you can quickly screen prospective tenants – for free.

    Learn more

    $6,486/mo

    Rent Zestimate®

    Refinance and save

    $12,342/mo

    Est. payment

    Refinancing to a lower rate could help reduce your monthly payments and save thousands over the life of the loan.

    See today's rates

    $12,342/mo

    Est. payment

    Explore your selling options

    Work with a Zillow partner agent

    Leverage their expertise and Zillow's premium Showcase listings to get your home seen by more buyers.

    Get started

    List with your own agent

    Get your home in front of millions of buyers by listing it on Zillow.

    Learn how to do it

    Sell it yourself

    Take full control of how buyers see your home on Zillow by listing For Sale by Owner (FSBO).

    List your home

    What's special

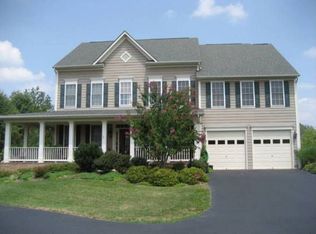
    Agents Welcome (3%). Four Level Spectacular Estate Home with luxury features in Village of Waxpool in Ashburn on 0.68 Acre. Built to be Builders Special model Spec home, it is loaded with incredible upgrades and design features throughout. Six large bedrooms, six full bathrooms and one half bathroom spread through out four floors. Interior finishes include a gourmet kitchen with top-of-the-line cabinetry and appliances, a family room with a stone wood-burning fireplace, formal living and dining rooms, a light filled sun room, conservatory, private study, and mudroom. The stunning master suite features a cathedral ceiling, huge bedroom area, a separate living area, a big bathroom, 2 walk-in closets, and a fireplace. The upper level also has three additional large bedrooms with private bathrooms. Finished 4th level loft with a living area, bedroom and bathroom. This home features a three car garage.Three gas and one wood burning for a total of 4 fireplaces.The basement is fully finished with a huge rec-room, 2 media rooms with professional 7.1 sound system, gym, full size wet-bar, and a large bedroom with a full bathroom. The outdoor space features a stone patio, fire-pit, fenced yard, beautiful trees, and a shed for extra storage. Heated pool with salt/fresh water and a jetted hot tub. Sprinkler system. New roof (2020). Sought-after Loudoun County Schools and quick access to commuter routes, shopping, businesses, and future metro.

    This property is off market, which means it's not currently listed for sale or rent on Zillow. This may be different from what's available on other websites or public sources.

    Facts & features

    Interior

    Bedrooms & bathrooms
    • Bedrooms: 6
    • Bathrooms: 7
    • Full bathrooms: 6
    • 1/2 bathrooms: 1
    Heating
    • Other
    Cooling
    • Central
    Appliances
    • Included: Dishwasher, Dryer, Freezer, Garbage disposal, Microwave, Range / Oven, Refrigerator, Washer
    Features
    • Flooring: Tile, Carpet, Hardwood
    • Basement: Finished
    • Has fireplace: Yes
    Interior area
    • Total interior livable area: 8,793 sqft

    Property

    Parking
    • Parking features: Garage
    Features
    • Exterior features: Stone
    • Has spa: Yes
    Lot
    • Size: 0.67 Acres
    Details
    • Parcel number: 156189138000

    Construction

    Type & style
    • Home type: SingleFamily
    • Architectural style: Colonial
    Materials
    • masonry
    • Foundation: Concrete
    • Roof: Shake / Shingle
    Condition
    • Year built: 2007

    Community & HOA

    HOA
    • Has HOA: Yes
    • HOA fee: $80 monthly
    Location
    • Region: Ashburn

    Financial & listing details

    • Price per square foot: $236/sqft
    • Tax assessed value: $1,873,760
    • Annual tax amount: $15,084

    Price history

    DateEventPrice
    6/16/2021Sold$1,610,000-1.2%$183/sqft
    Source: Public Record Report a problem
    4/27/2021Pending sale$1,629,000$185/sqft
    Source: Owner Report a problem
    4/19/2021Price change$1,629,000-6.9%$185/sqft
    Source: Owner Report a problem
    3/31/2021Listed for sale$1,749,000+88.3%$199/sqft
    Source: Owner Report a problem
    3/31/2008Sold$928,651$106/sqft
    Source: Public Record Report a problem

    Public tax history

    YearProperty taxesTax assessment
    2025$15,084 -0.8%$1,873,760 +6.6%
    2024$15,198 +5.3%$1,757,030 +6.5%
    2023$14,436 +8.1%$1,649,800 +10%
    2022$13,349 +7.1%$1,499,860 +28.3%
    2021$12,462 +7.6%$1,169,410 +4.5%
    2020$11,581 +0%$1,118,930 +4.7%
    2019$11,581 +4.9%$1,069,050 +5%
    2018$11,042 -0.8%$1,017,720 +2.8%
    2017$11,137 -3.4%$989,930 -0.8%
    2016$11,532 $998,290 +26.5%
    2015$11,532 +11%$789,360 +15.9%
    2014$10,387 -5%$680,790 -0.7%
    2013$10,934 $685,660
    2012-- --
    2011-- --
    2010-- --
    2009-- $826,200 -10.2%
    2008-- $919,600
    Find assessor info on the county website

    Neighborhood: Broadlands

    Nearby schools

    GreatSchools rating
    Get a cash offer in 3 minutes
    Find out how much your home could sell for in as little as 3 minutes with a no-obligation cash offer.
    Estimated market value
    $2,071,000
    Get a cash offer in 3 minutes
    Find out how much your home could sell for in as little as 3 minutes with a no-obligation cash offer.
    Estimated market value
    $2,071,000